Built for UK scaffolding contractors

Scaffold paperwork, from drawing to handover.

RAMS, inspections, handovers, TG20 drawings, quotes and invoices: made on your phone on site and in the office the moment you're done. With 3D designs your client can turn round and a QR tag on every scaffold.

7 days free, then £24.99 a month
50+versions on the App Store since April 2026
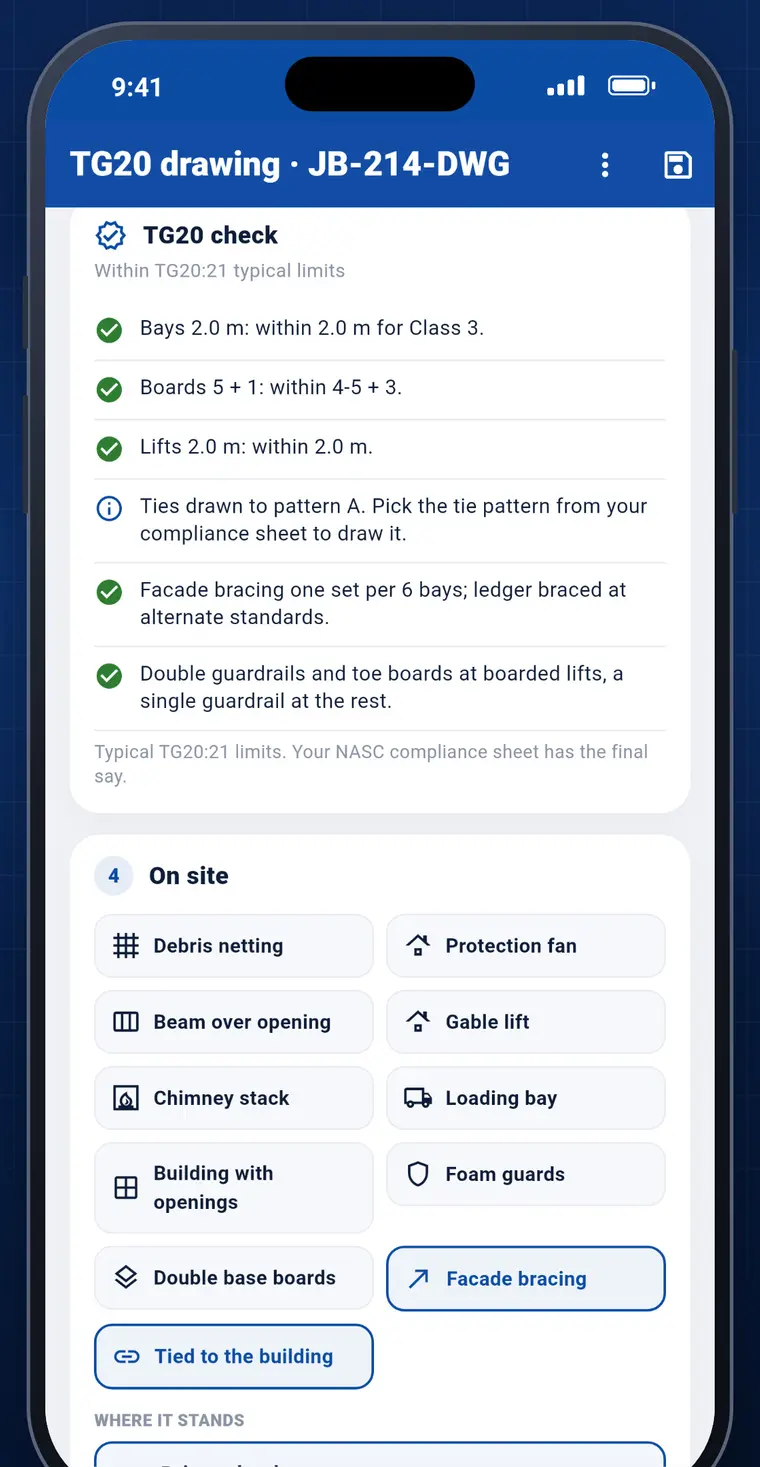
TG20:21typical limits checked as you draw
Unlimitedteam logins, included in the plan
3 ways iniPhone, Android and the office site
01 · TG20 drawings

A3 drawings, ready to send.

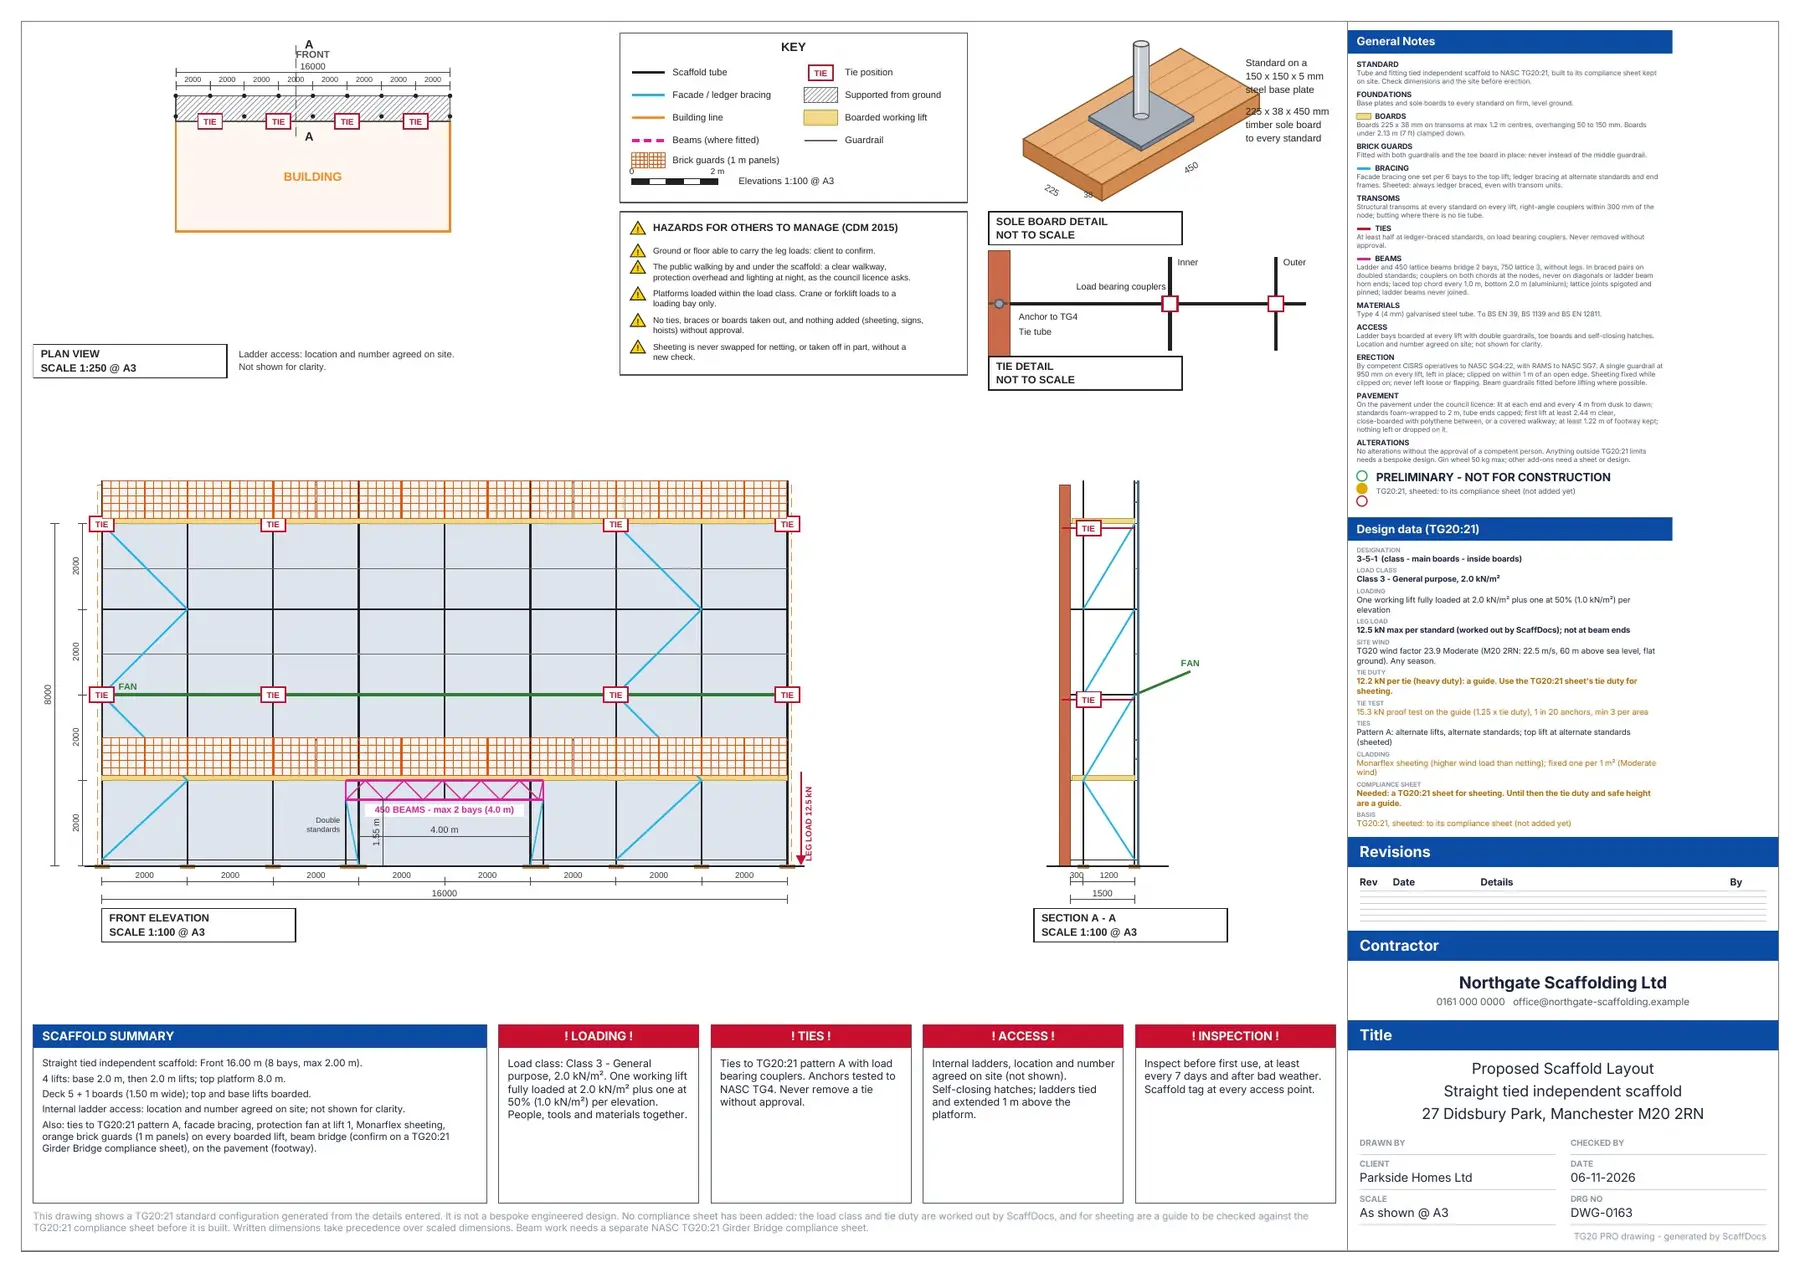
Pick the scaffold, enter the sizes, and ScaffDocs draws the plan, elevations, sections, design data and notes on one A3 sheet, checking it against TG20:21's typical limits at every step.

  • Any building. Independents, birdcages, towers and lift shafts, or any shape: drawn with your finger, picked off the satellite map, or read from the architect's plan.
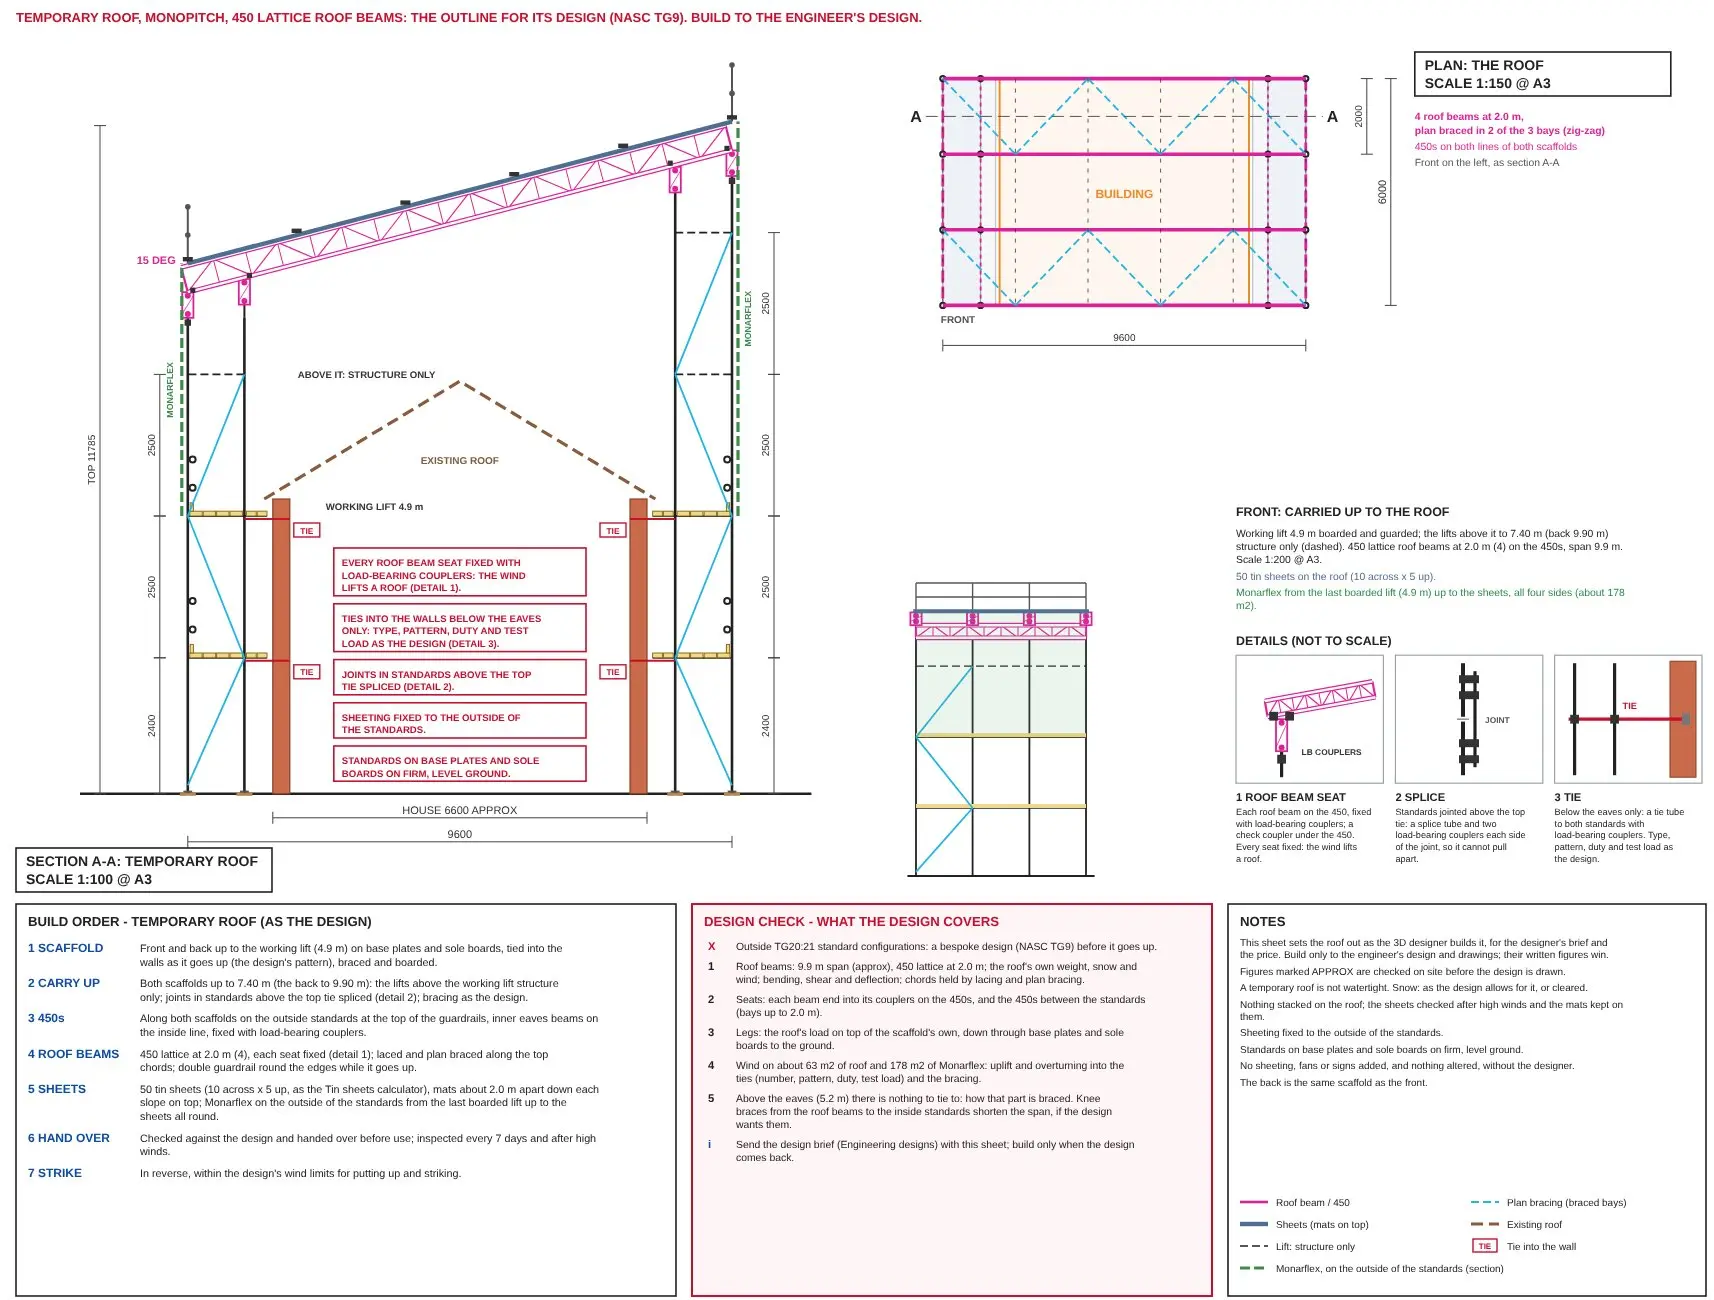
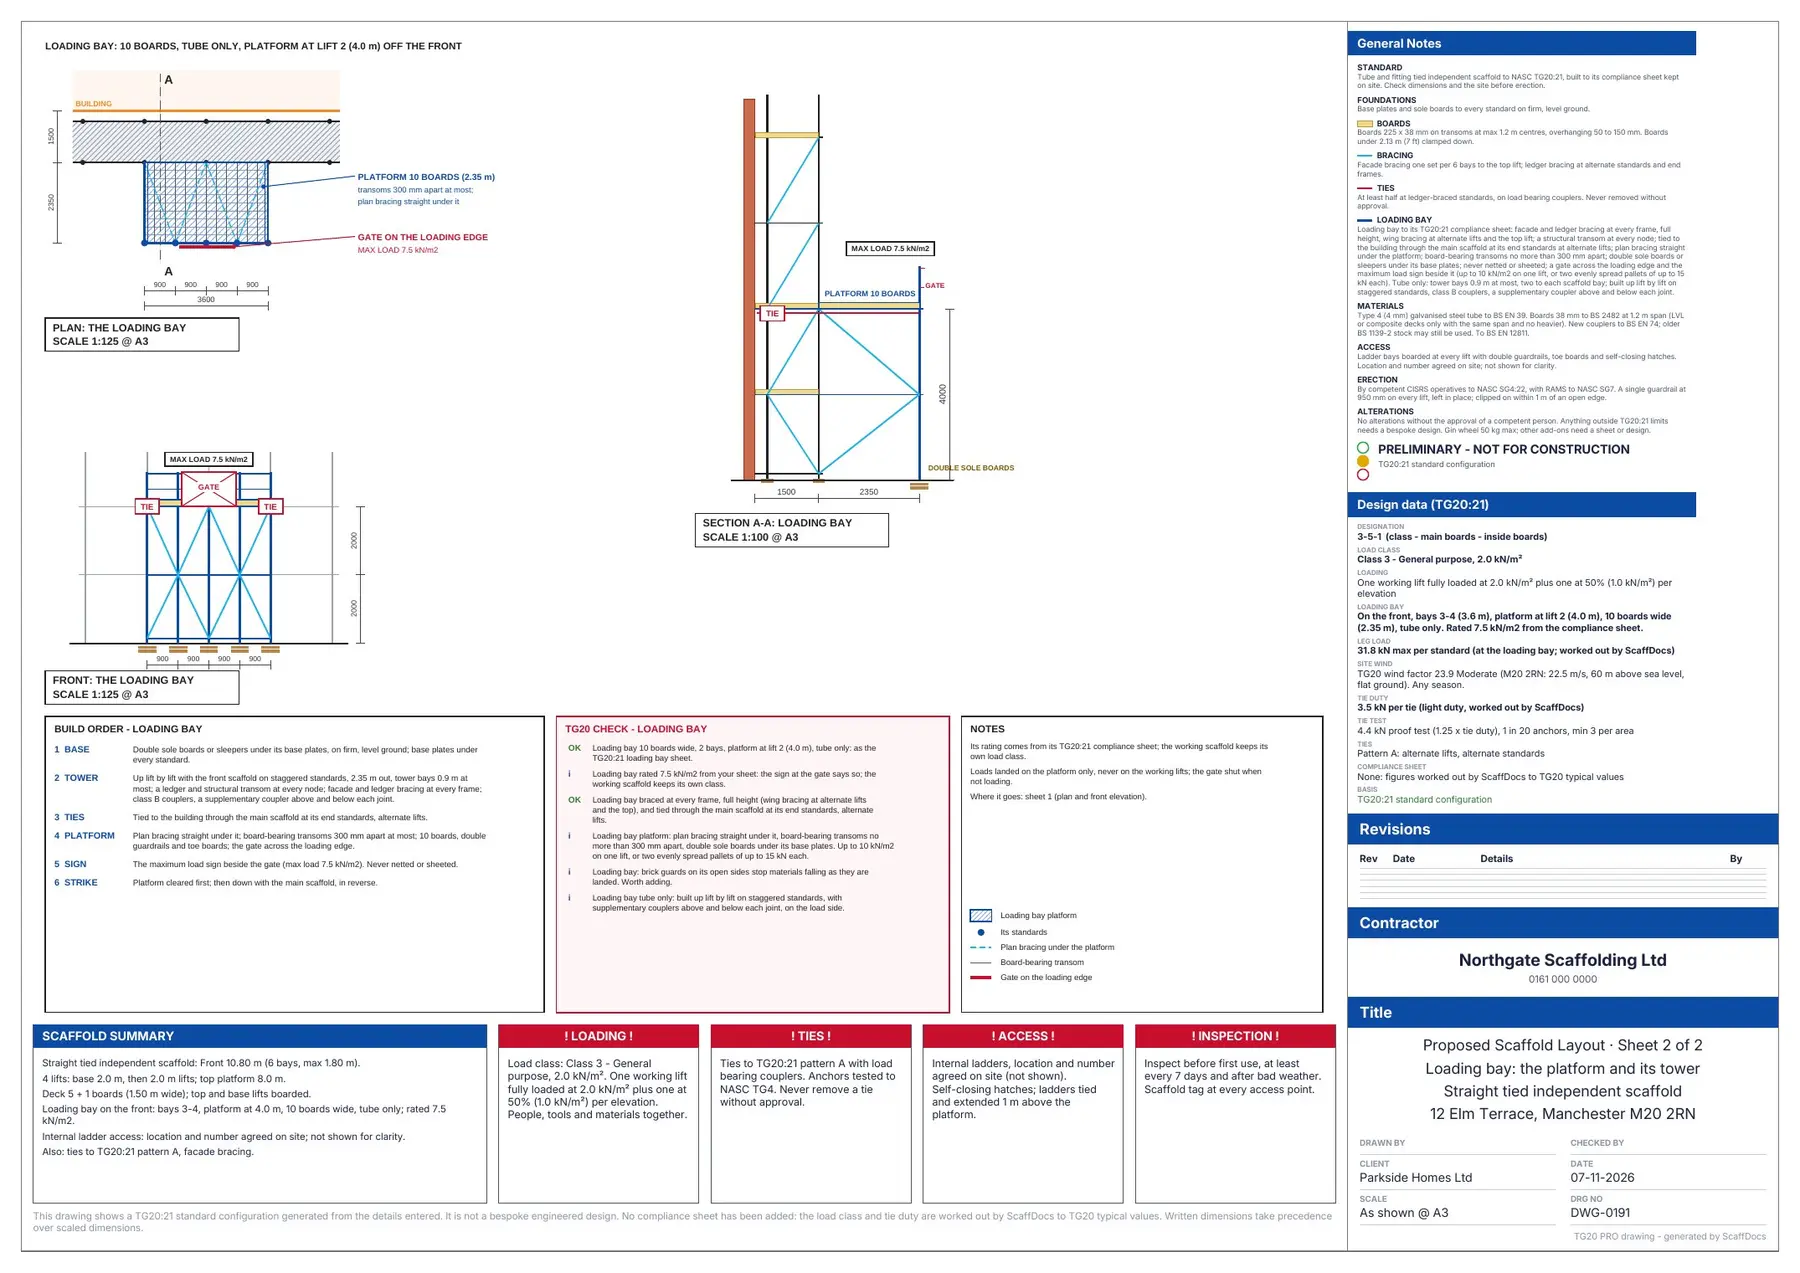
  • The awkward jobs too. Loading bays, chimney stacks, up and overs, temporary roofs, beams, fans and brick guards, each on its own sheet.
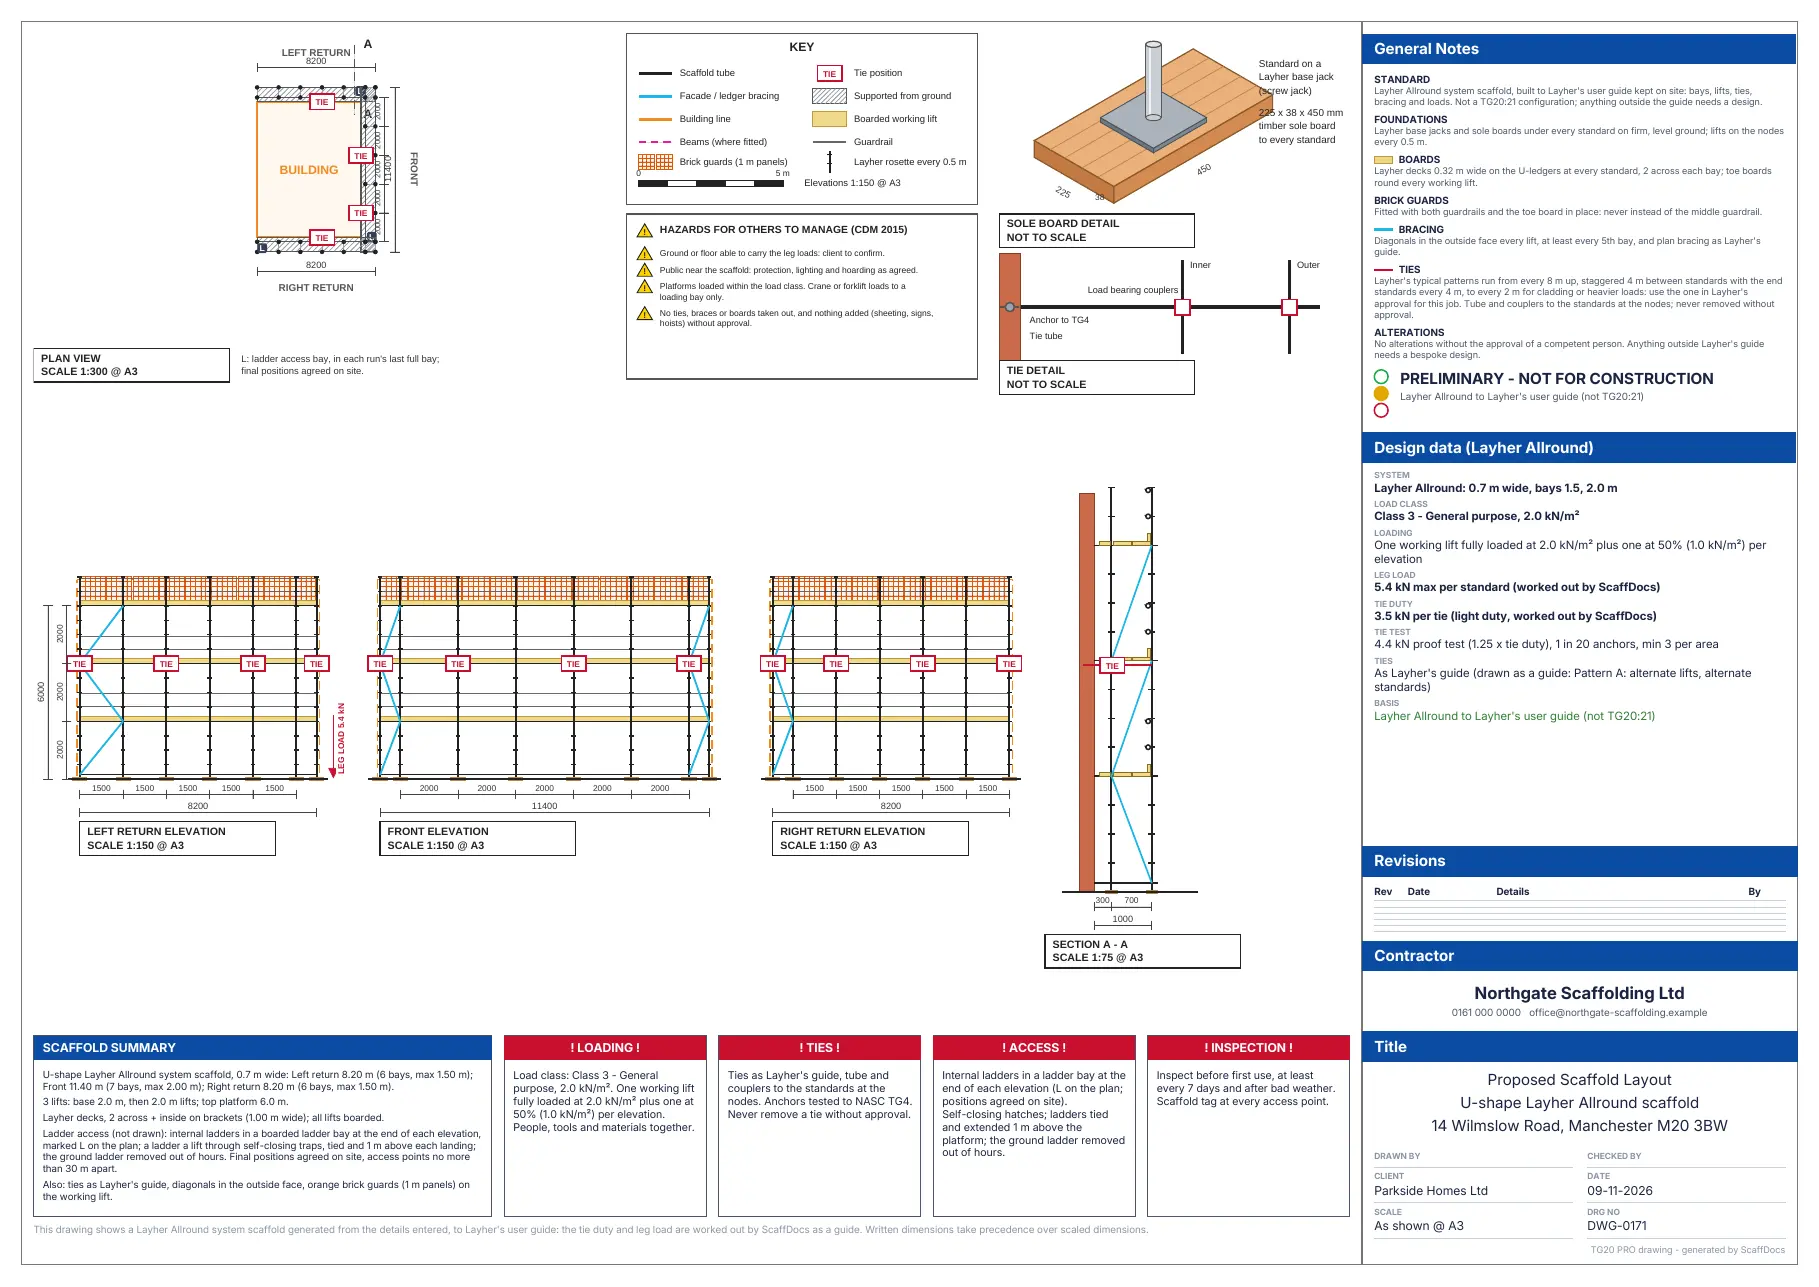
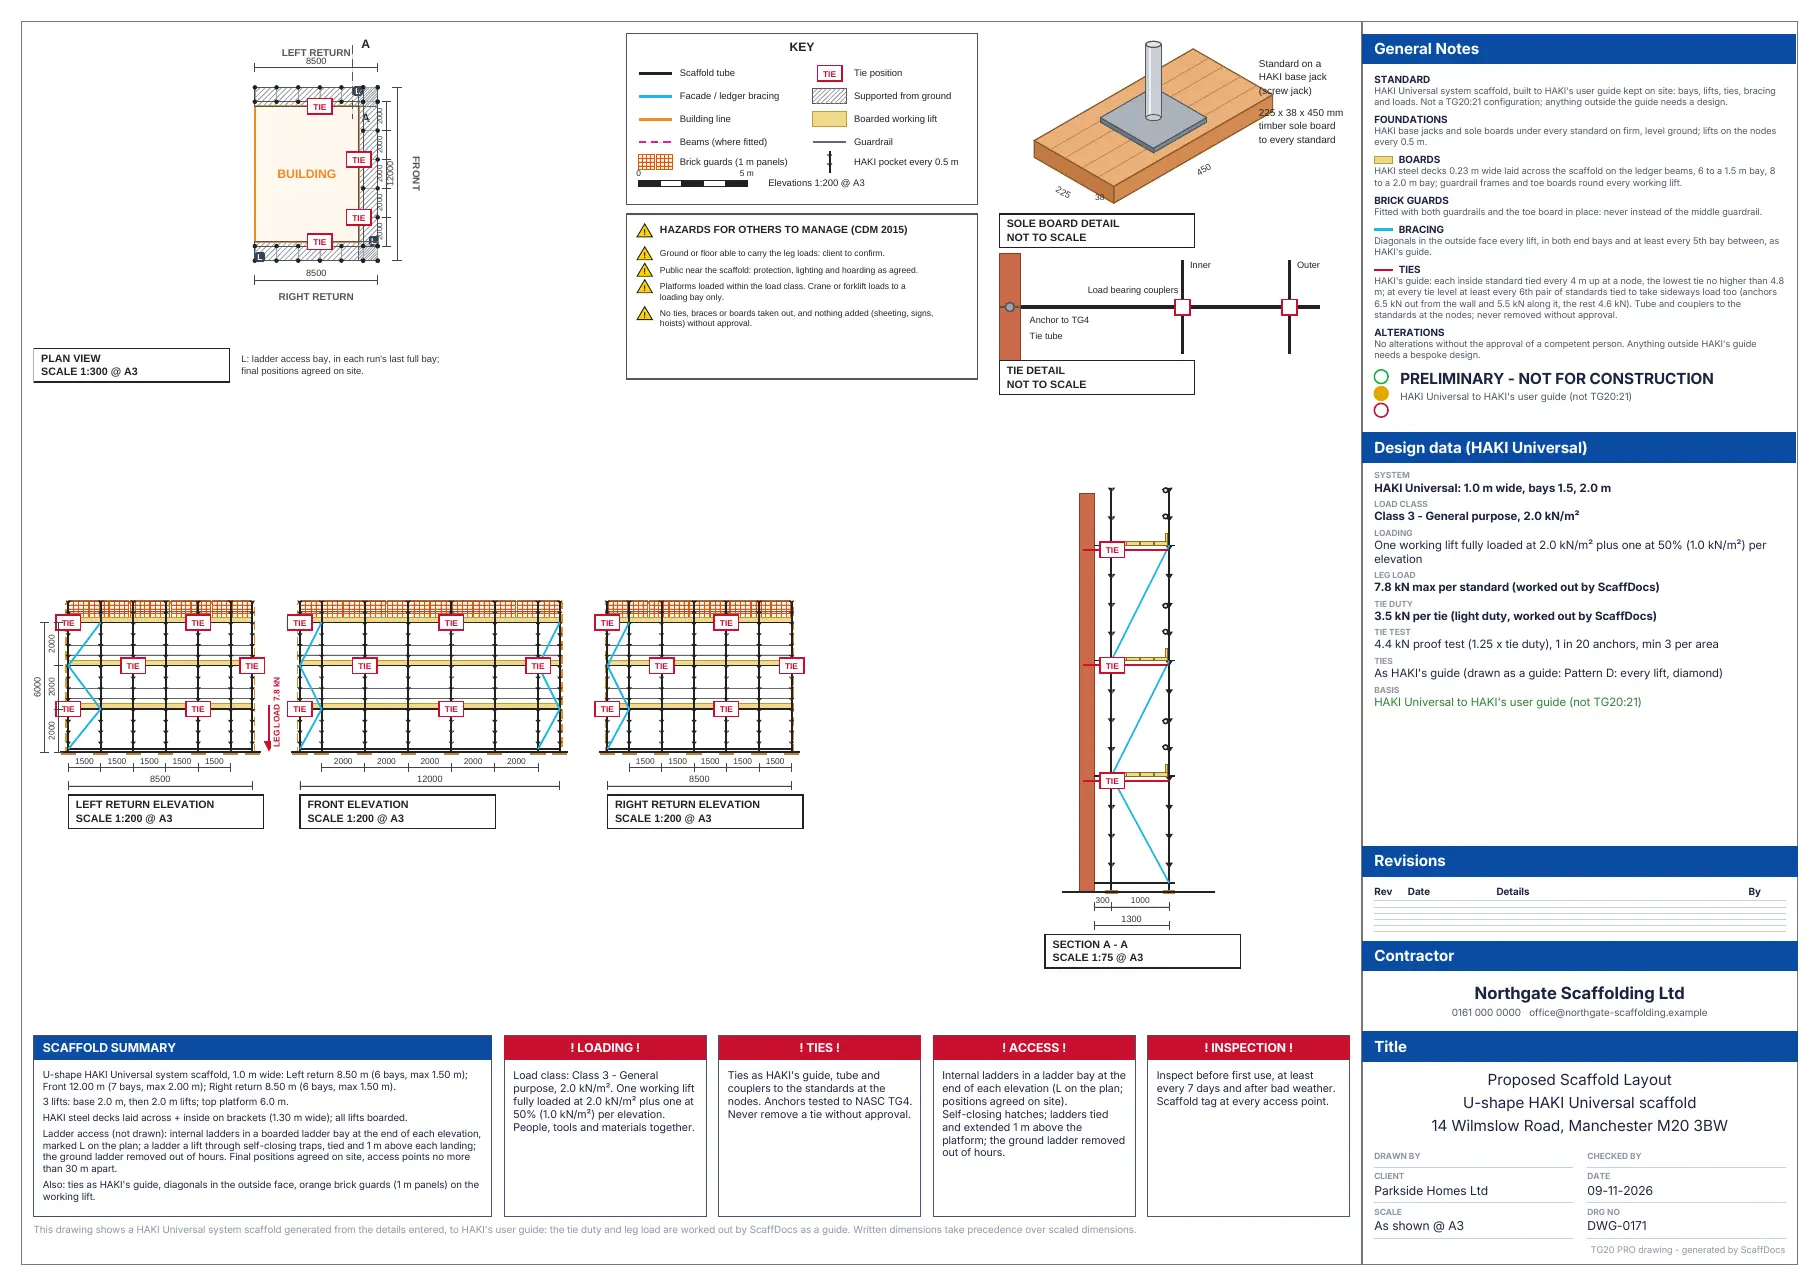
  • Tube and fitting, Layher or HAKI. System scaffolds in the makers' own sizes and part names.
  • The load list and the weights. What goes on the wagon, straight from the drawing.
The TG20 check in ScaffDocs: bays, boards, lifts, ties and bracing ticked against TG20:21's typical limits
A3 TG20 drawing of an independent scaffold with a protection fan and loading bay: plan, front elevation, section, design data and notes
  • Plan, elevations and sectionDrawn to scale, with every lift, board, tie and brace.
  • Design data from TG20:21Load class, tie duty and leg loads, with the site's wind from its postcode.
  • Notes your client can readAccess, ties, inspection and what needs a design.
  • Your logo, your title blockSent as a PDF from your phone.
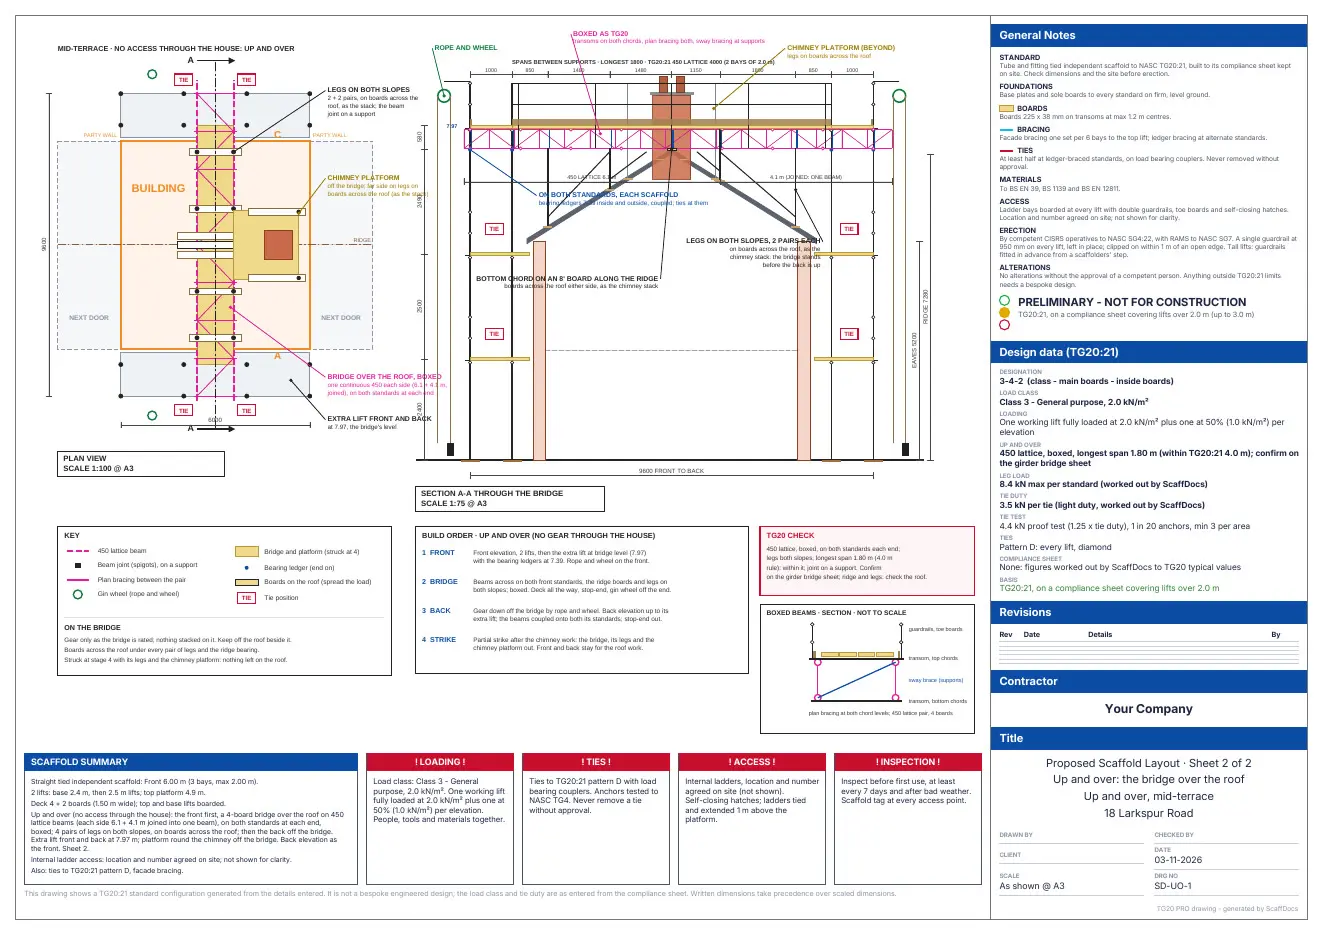
Up and over A3 sheet: plan, section through the bridge and build order
Up and over. The bridge over the roof, section and build order.
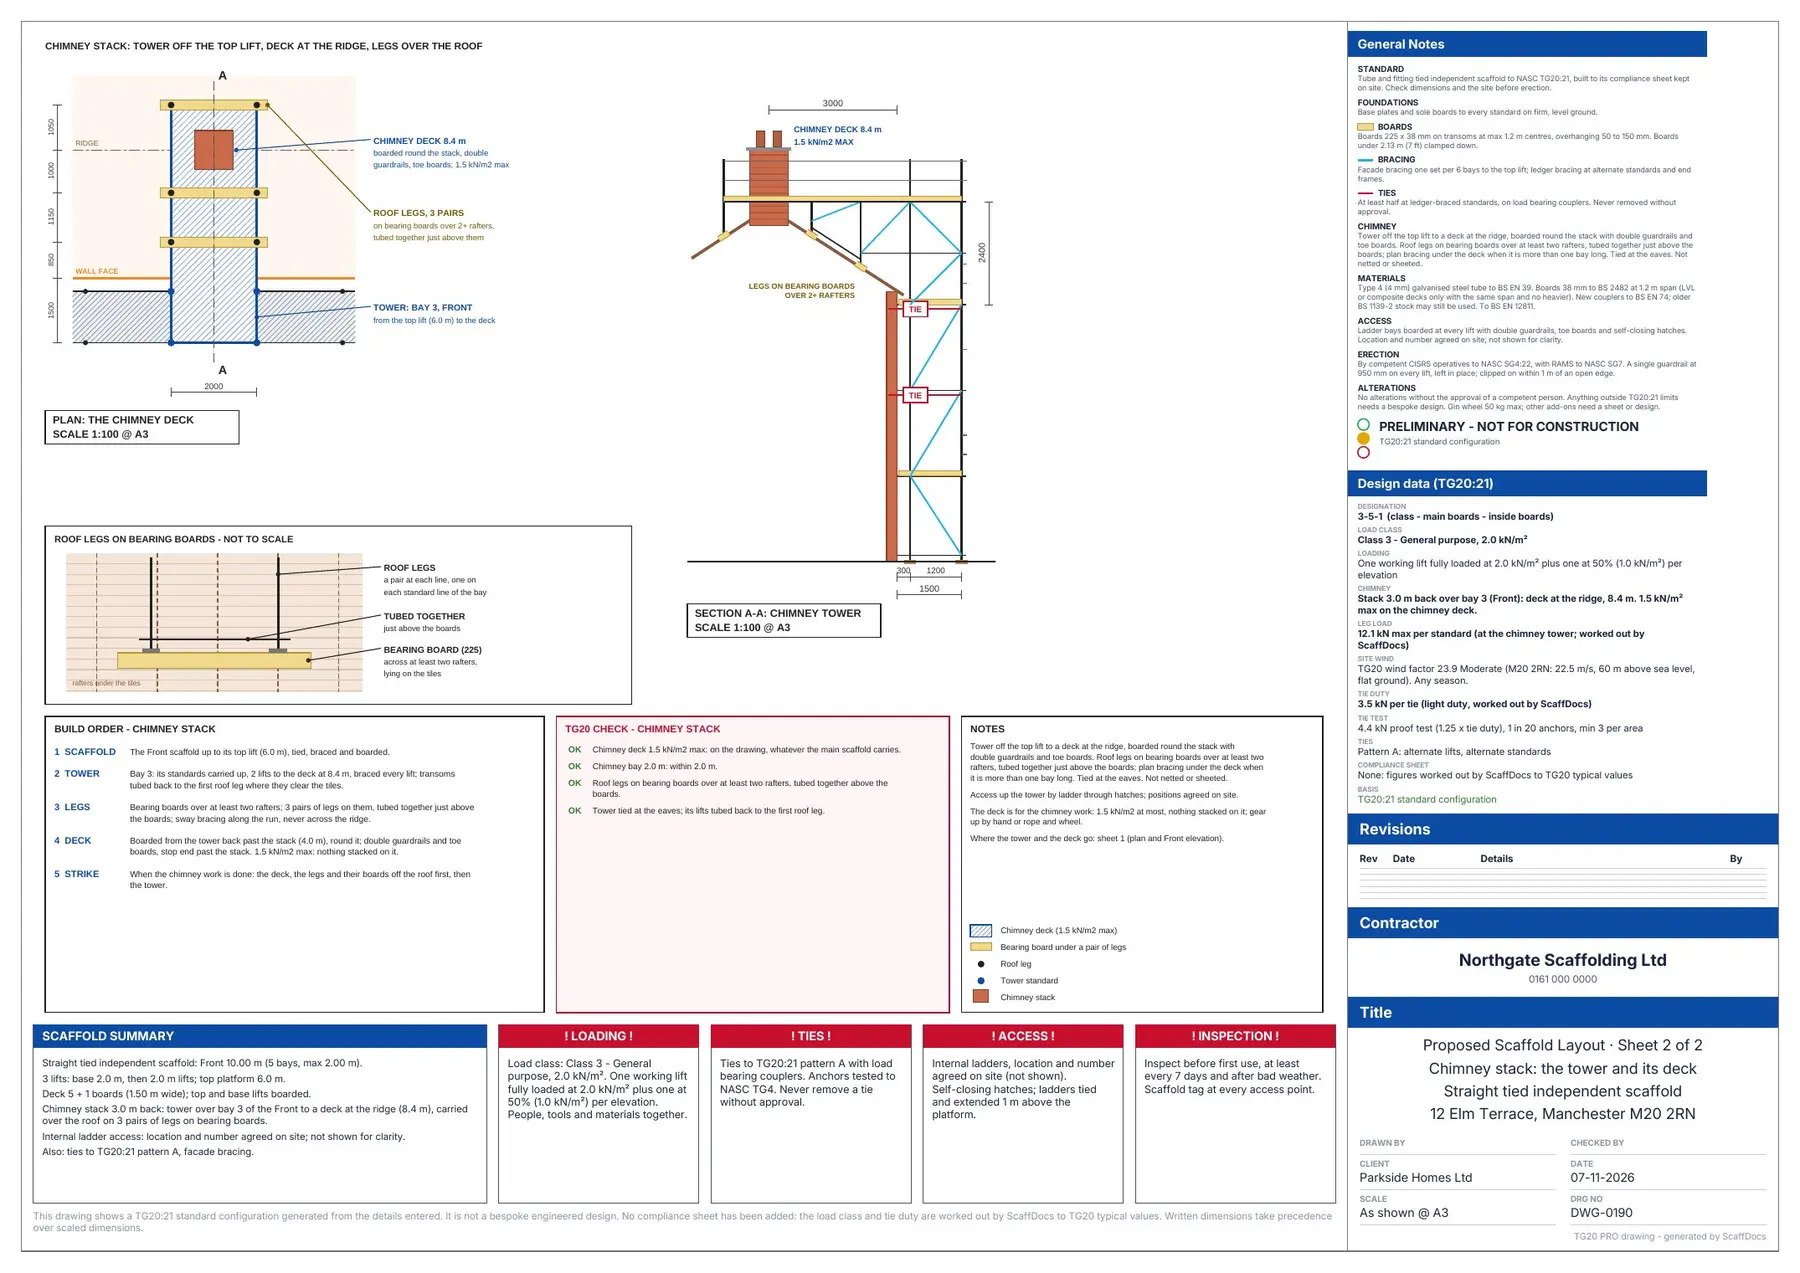
Chimney stack A3 sheet: tower, deck plan and build order
Chimney stack. The tower off the top lift and its deck.
Temporary roof A3 sheet: plan, section and the outline for the engineer's design
Temporary roof. The outline for the engineer's design.
Loading bay A3 sheet: plan, section, front, build order and its TG20 check
Loading bay. The platform, its tower and the gate.
Layher Allround A3 sheet in the system's own sizes
Layher Allround. In Layher's own sizes and part names.
HAKI Universal A3 sheet in the system's own sizes
HAKI Universal. HAKI's sizes, steel decks and stair tower.
02 · 3D designer

Design it in 3D. Show the client.

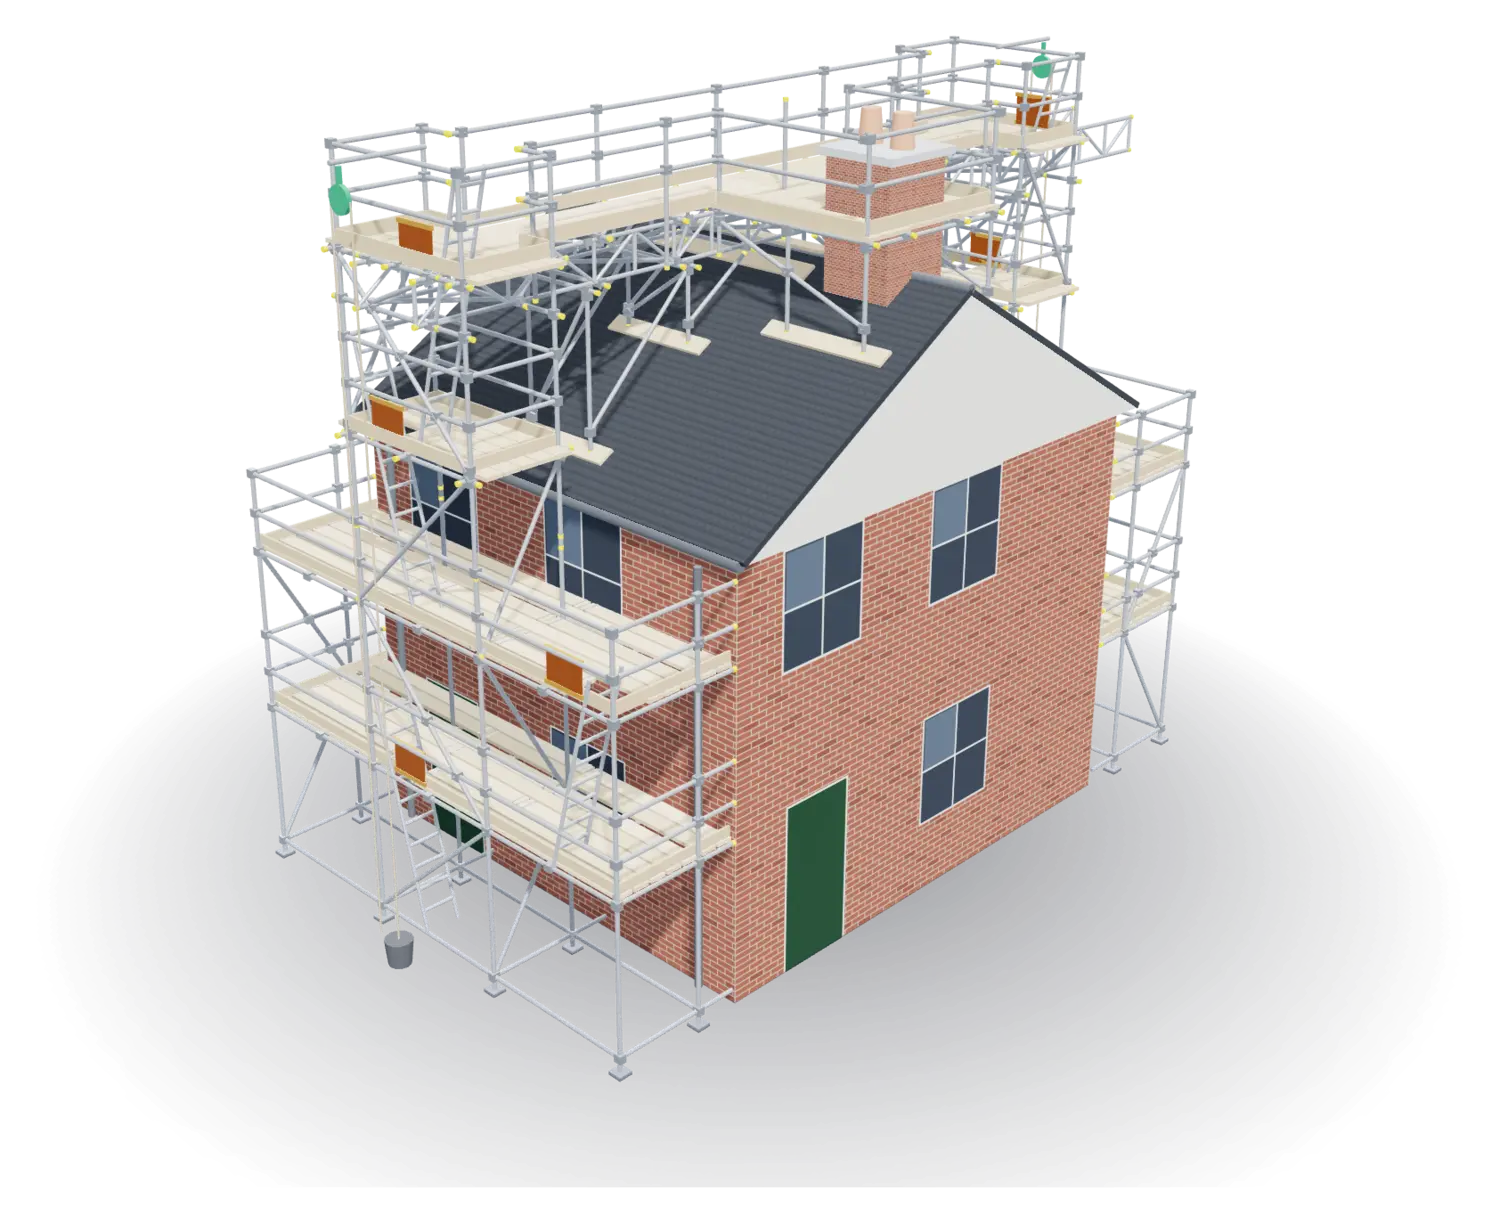
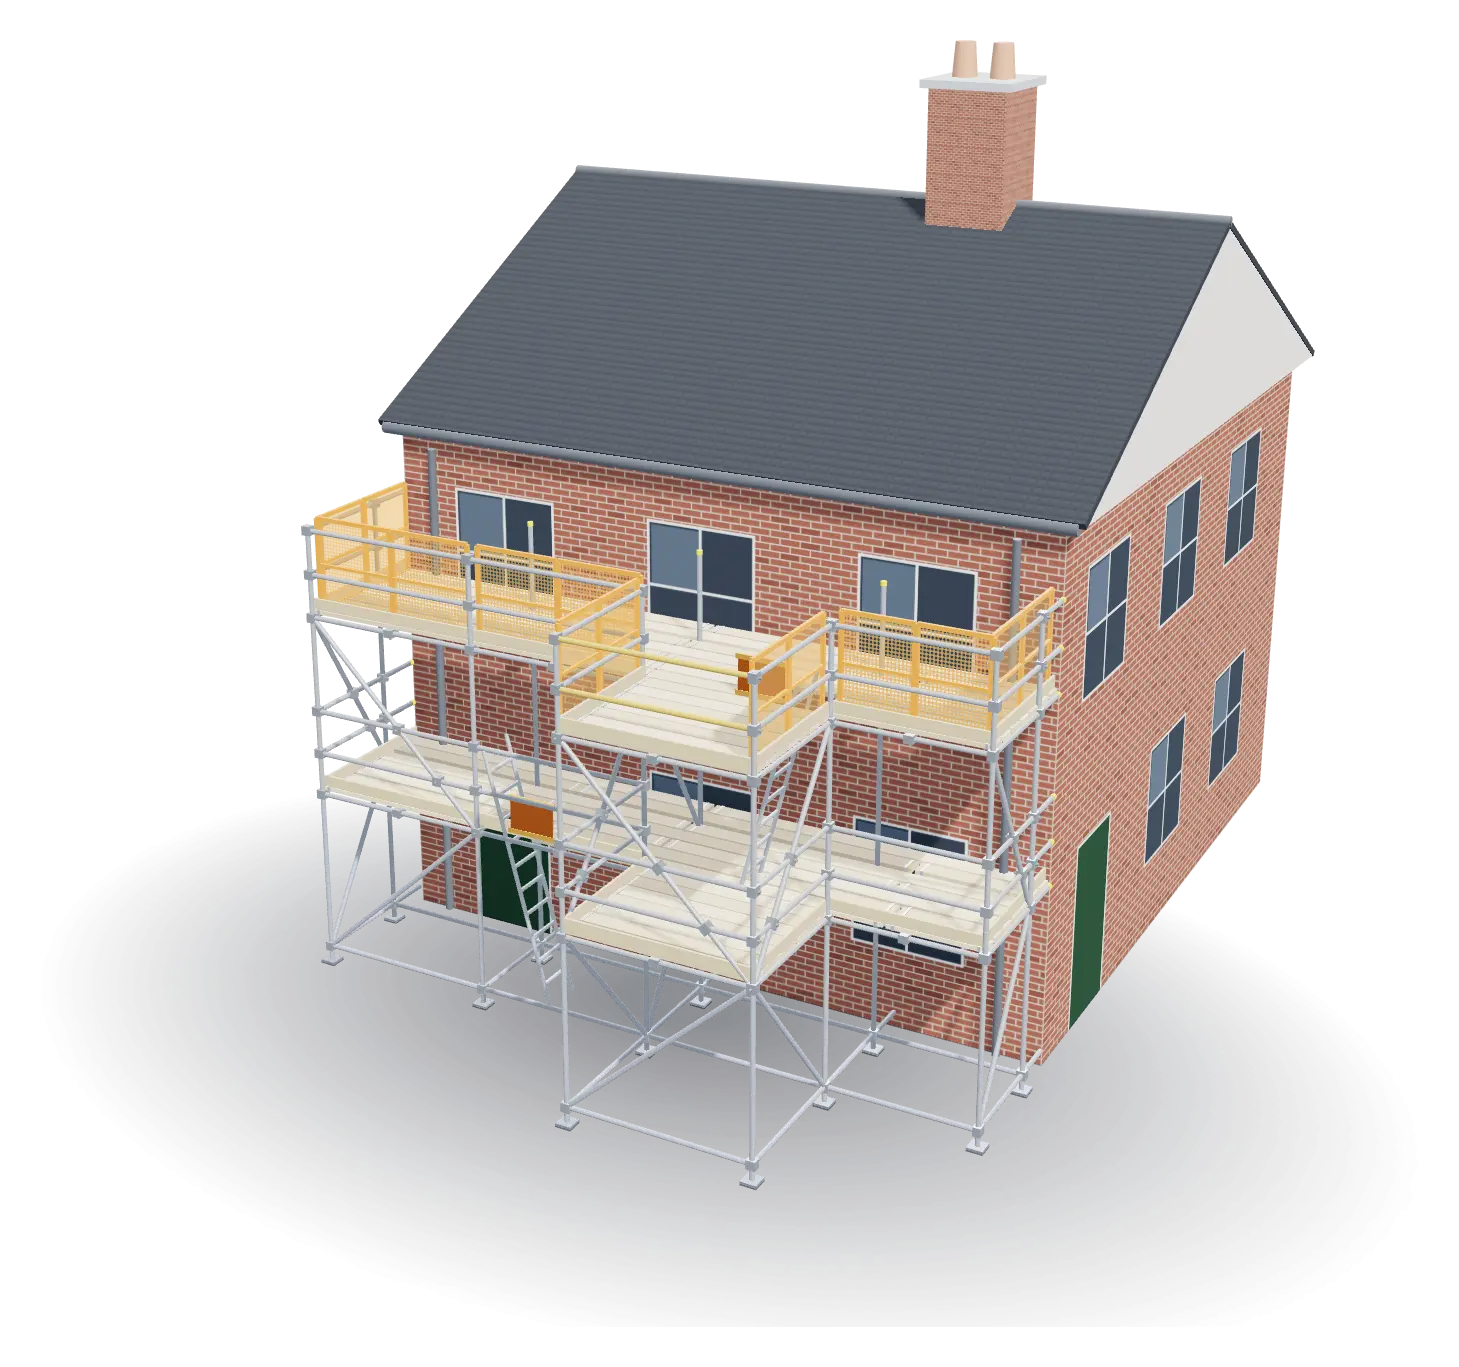
The same job as a 3D model: the house, the scaffold, every lift and board. Send your client a link they can turn round on their phone, a fly-round video for WhatsApp, or put it on the quote. Then turn the design into the TG20 drawing.

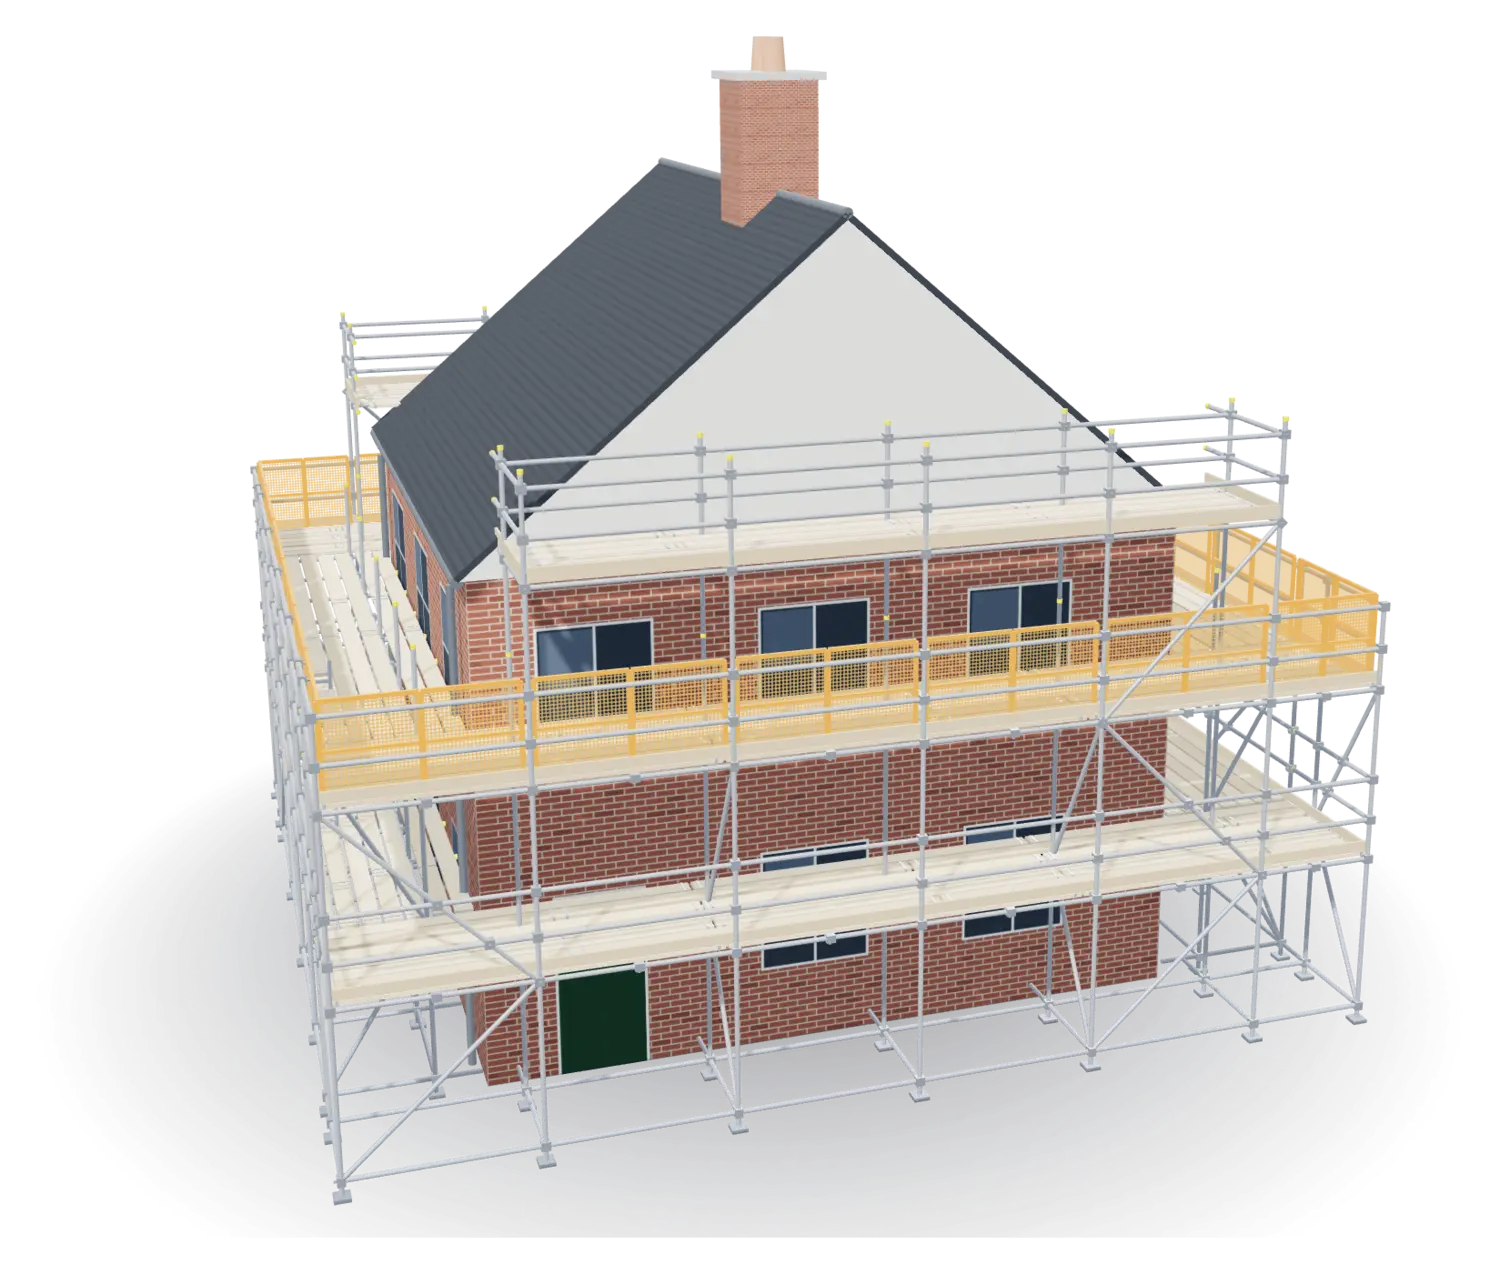
3D model of an up and over: a bridge across the roof from the front scaffold to the back, with a platform round the chimney

Up and over

The bridge across the roof, legs on both slopes and a deck round the stack, with its build order.

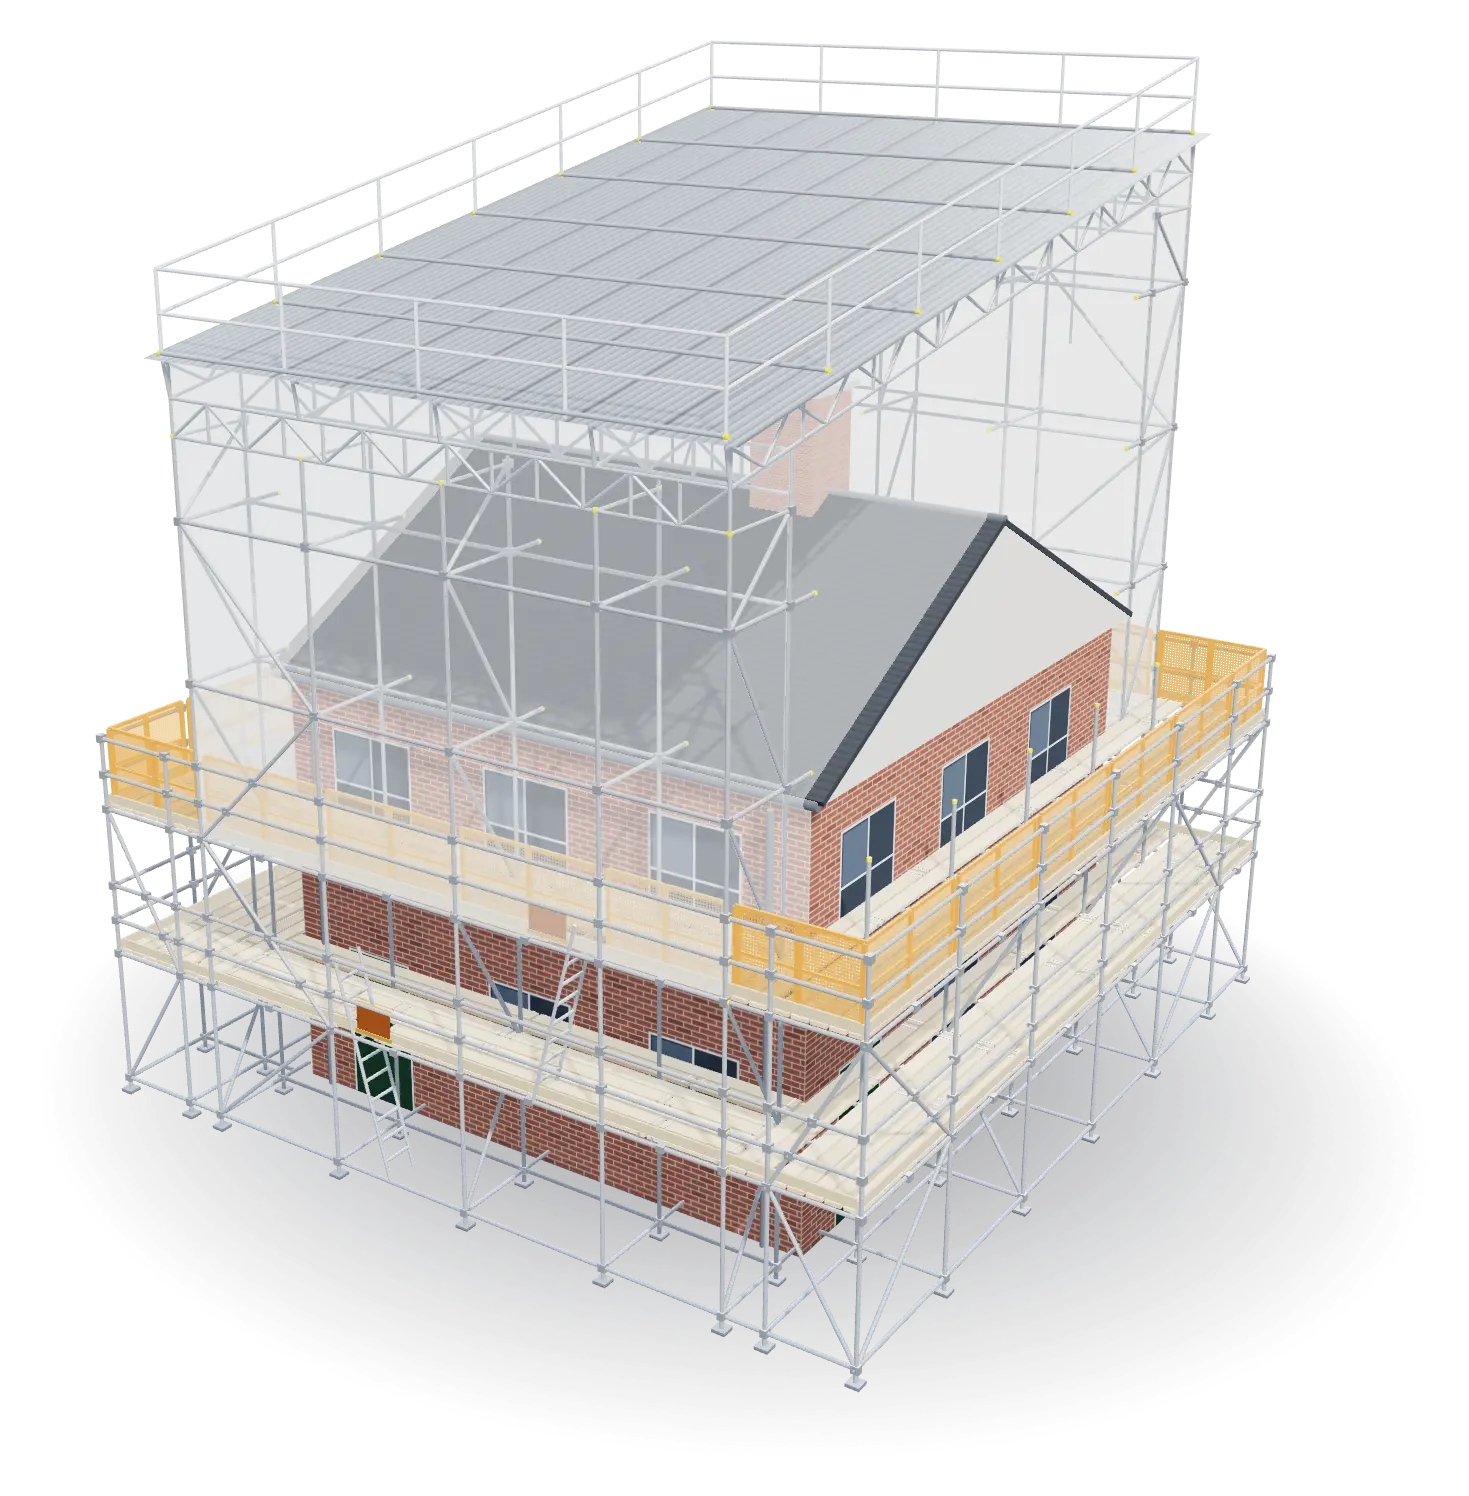
3D model of a temporary roof over a house

Temporary roof

Mono or duo pitch, closed at the ridge.

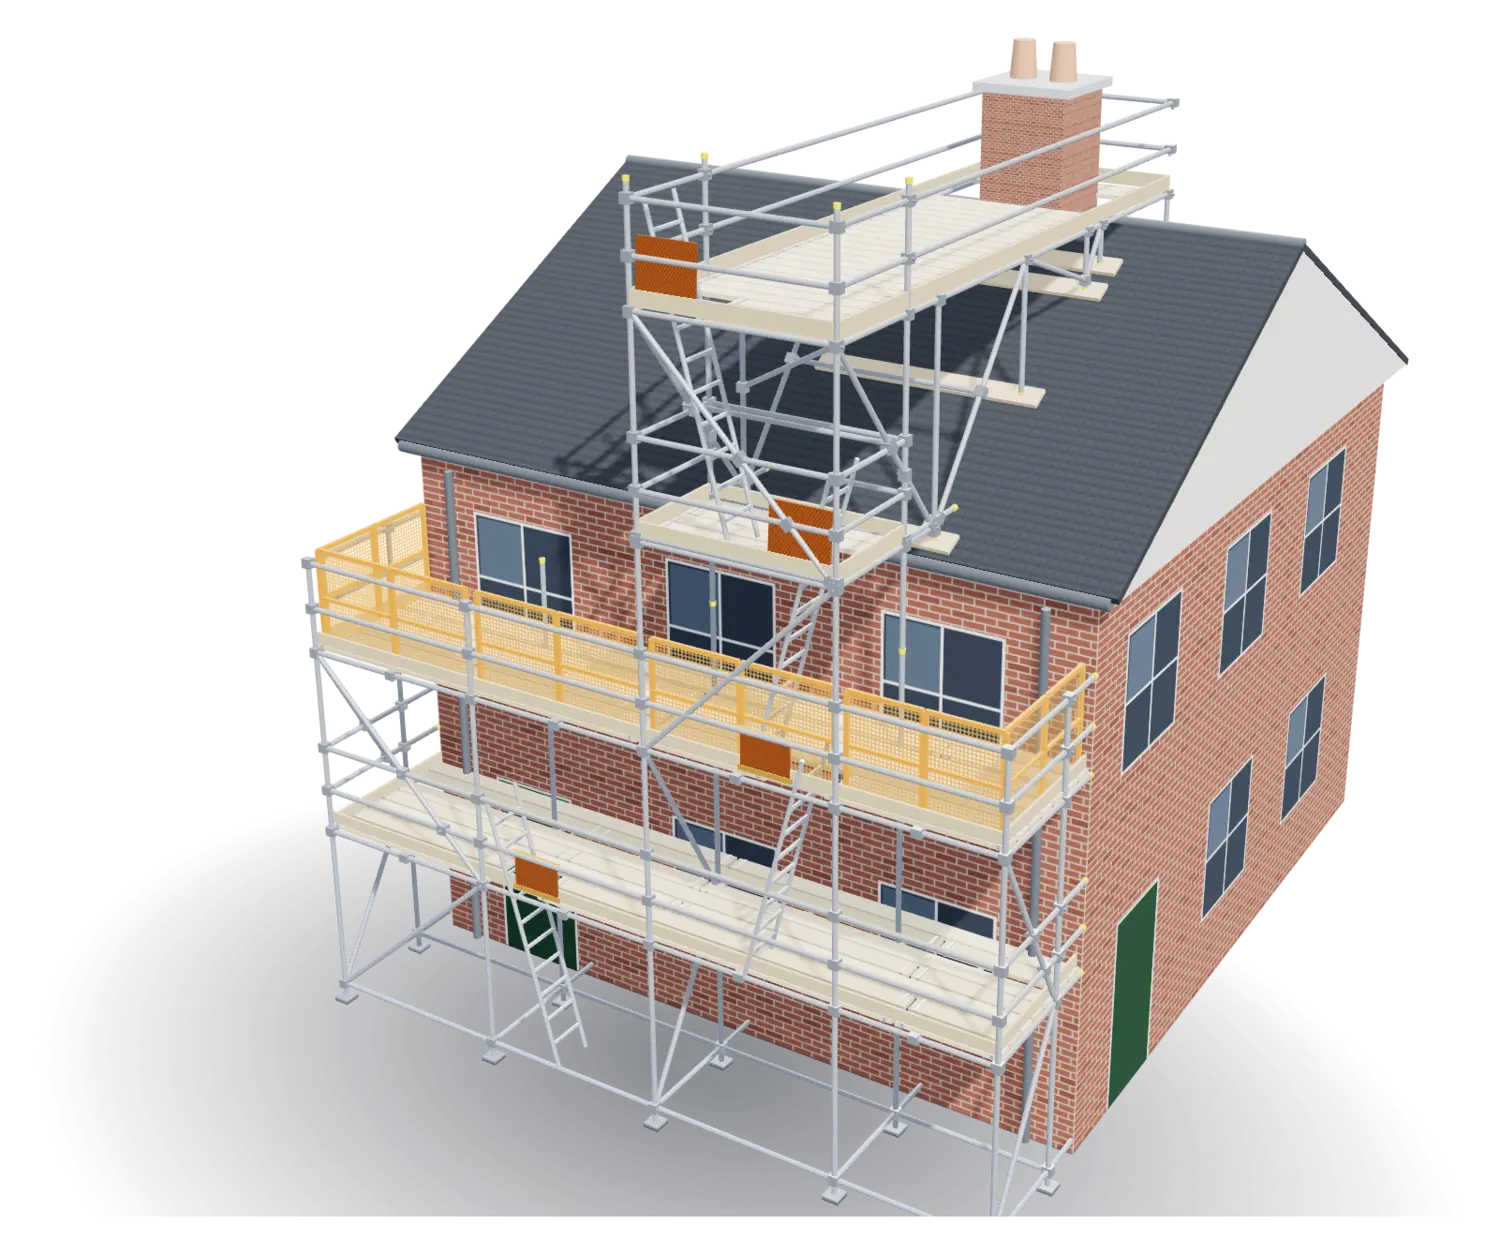
3D model of a chimney stack tower off the top lift

Chimney stack

A tower off the top lift to a deck round the stack.

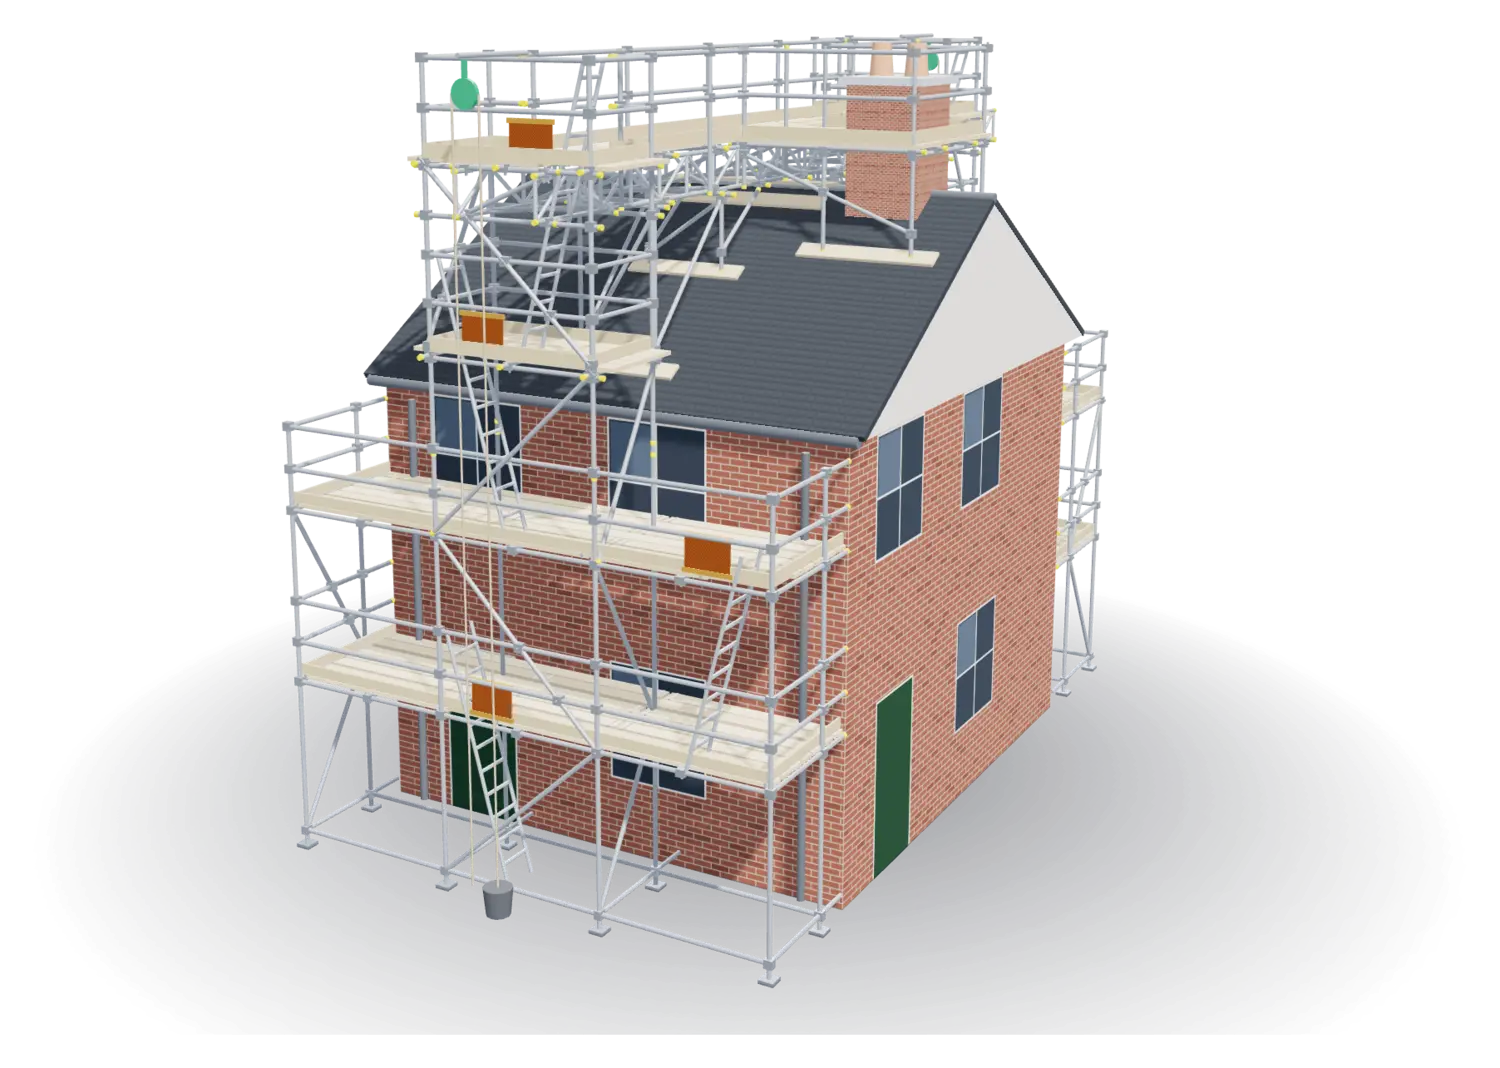
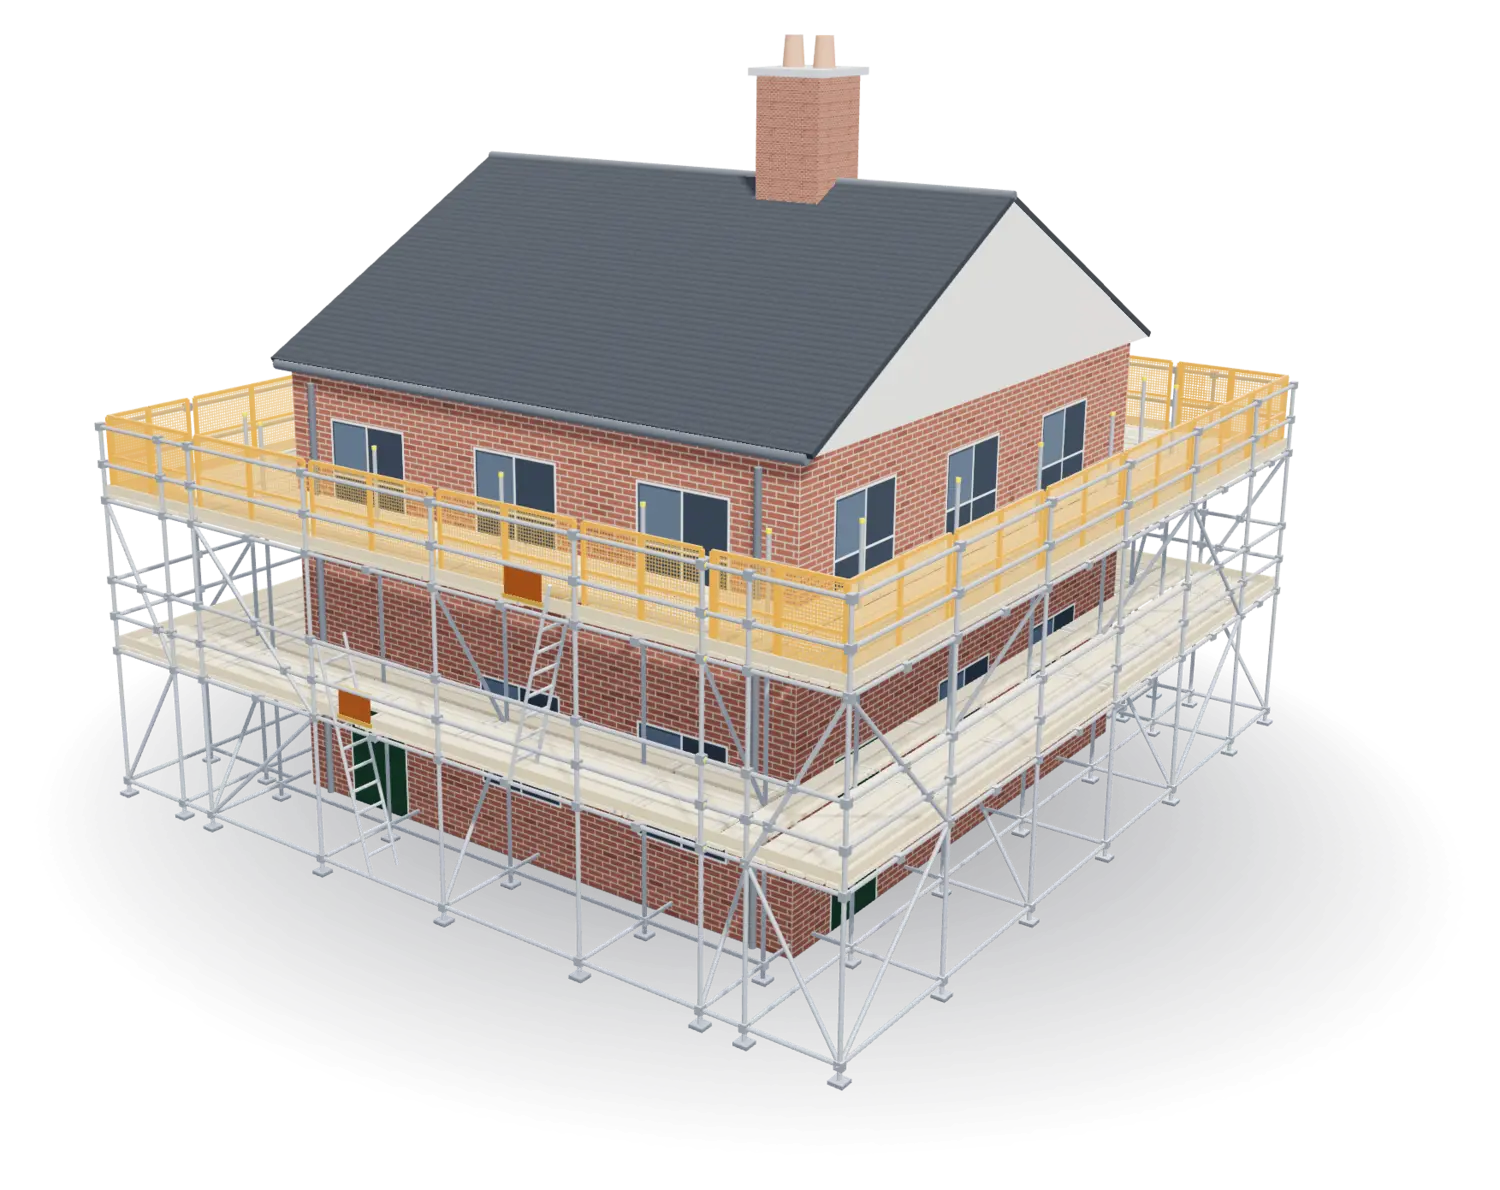
3D model of a scaffold all the way round a house

Round the house

Every elevation, the returns and the corners.

3D model of gable lifts up to the ridge

Gable lifts

Up the gable ends to the ridge.

3D model of a loading bay on the front of a scaffold

Loading bay

Its own platform, gate and tie-in.

The street round the job, from the mapWings, bays and extensionsDormers and solar panelsFly-round videosA link for the clientInto the TG20 drawing
03 · On site

Every document the site needs, signed on the phone.

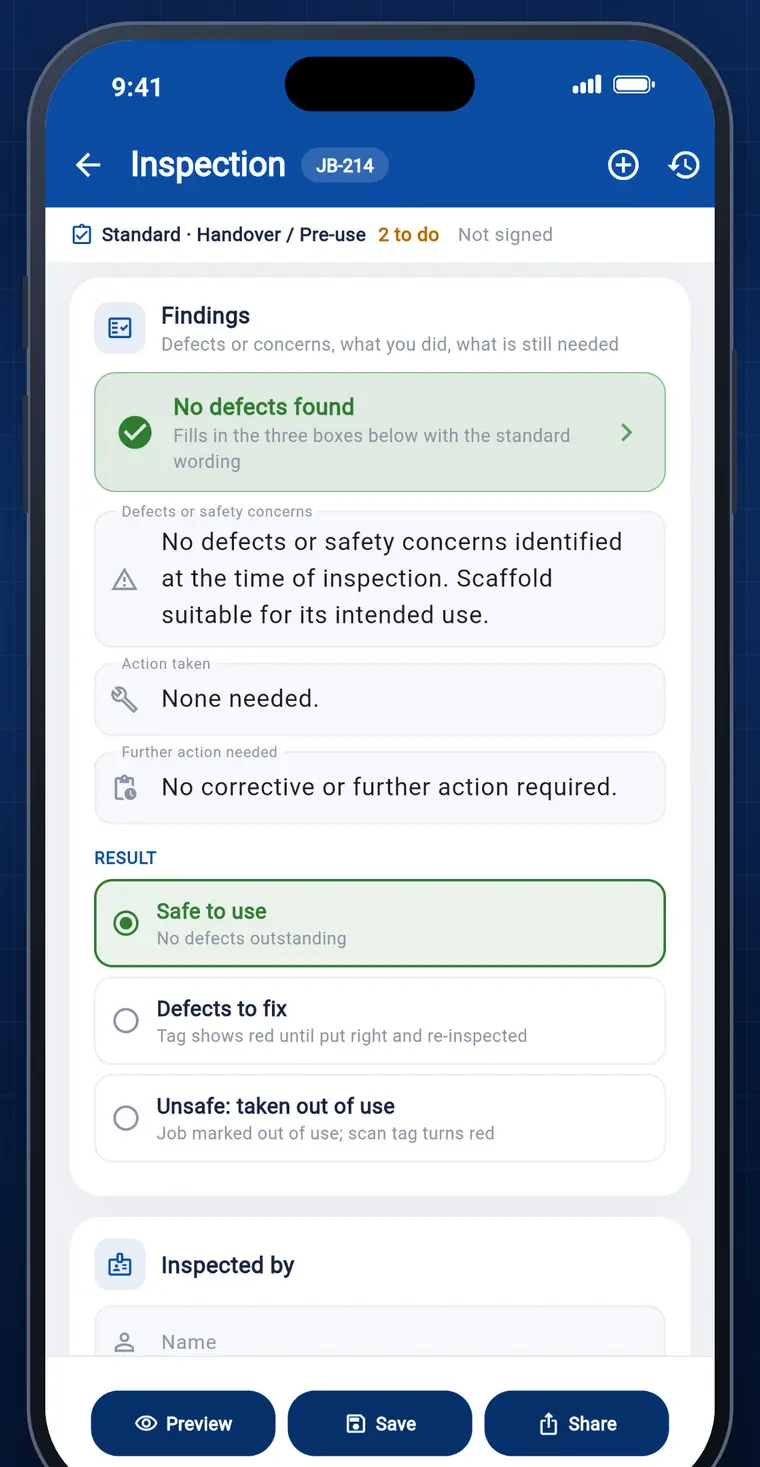
Inspections, handovers and RAMS with your logo, signed on site and sent as a PDF before you leave. Tap "No defects found", sign, and the scaffold's tag turns green.

  • Inspections and handovers in the Work at Height Regulations' wording, with the ties, sheeting and netting.
  • RAMS for the job, with a rescue plan to suit the scaffold, access and egress, and the nearest A&E from the postcode.
  • Your crew signs on their phones, or by scanning a QR code.
A scaffold inspection in ScaffDocs: findings, result Safe to use, inspected by

Tie tests

Preliminary and proof tests, the design's own test load, a gauge photo with each anchor.

Safe Start and toolbox talks

The morning briefing and the talks, signed by the gang.

Site diary

Who was on site, the times, the weather and the photos.

PUWER and LOLER

Your kit and lifting gear, checked, and quarantined when it fails.

Accidents and near misses

Reported from site, the office told straight away, a yearly register.

Scaffolders and cards

CISRS cards, inductions and expiry alerts for the whole team.

Pavement licences

The application, the council's meeting, the licence and the deposit back.

Vehicles and drivers

MOT and tax from the reg, licence checks, collision reports.

04 · QR scaffold tags

Scan the tag. See if it's safe.

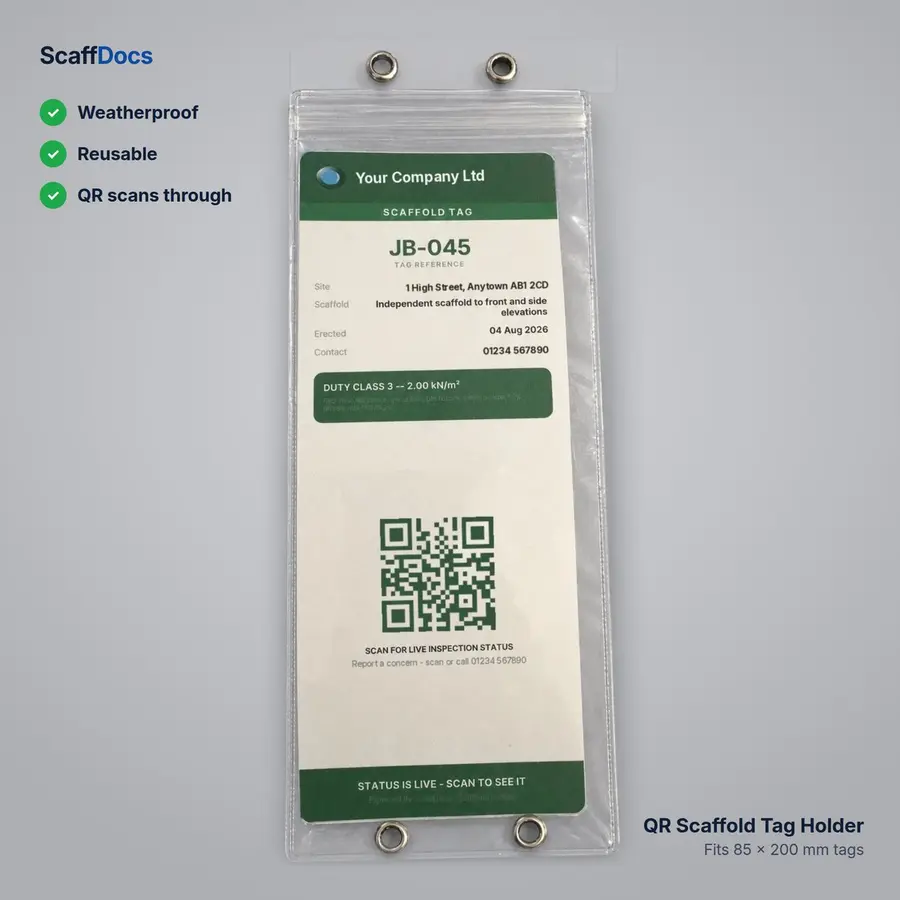
Every scaffold gets a tag with a QR code. Anyone on site can scan it with their phone camera and see, there and then, whether it's safe to use, when it was last inspected and when the next inspection is due. No app needed to scan.

Print the tag from the appYour logo, the job and the duty, on A4.
Slide it into a holder and seal itThe QR code scans straight through the clear front.
Cable-tie it on at the access pointInspect, and it turns green. Find a defect, and it turns red.
Shop tag holders From £2 each · free UK delivery · reusable, job after job
A ScaffDocs QR scaffold tag in a clear, zip-sealed holder with metal eyelets
05 · Jobs and money

Quote it, book it, get paid.

Price the job from the drawing, send a quote your client accepts online, book the gangs, and chase what you're owed, all from the same job.

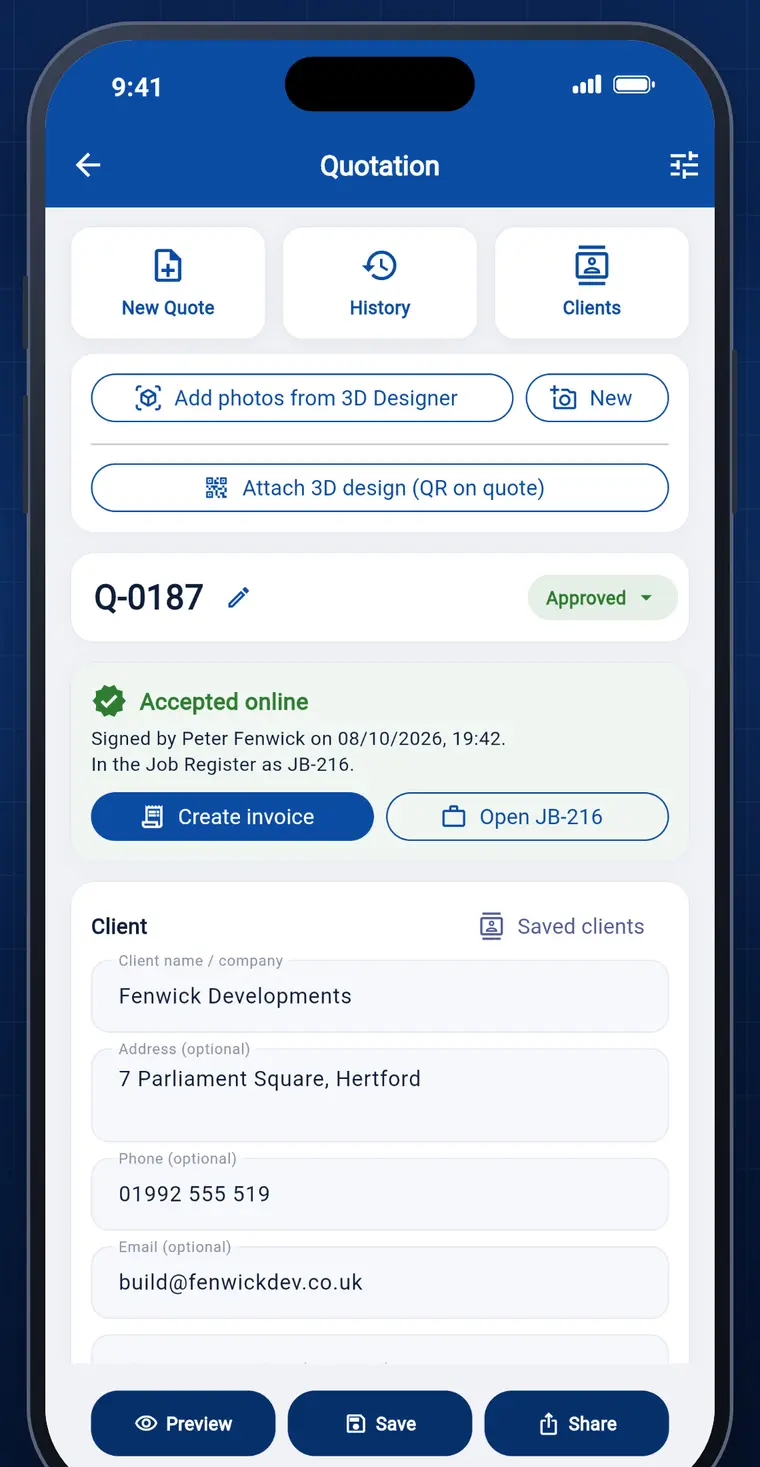
A quotation accepted online, ready to turn into an invoice

Quotes your clients accept

VAT worked out, your terms and an Accept button. Turn it into an invoice in one tap.

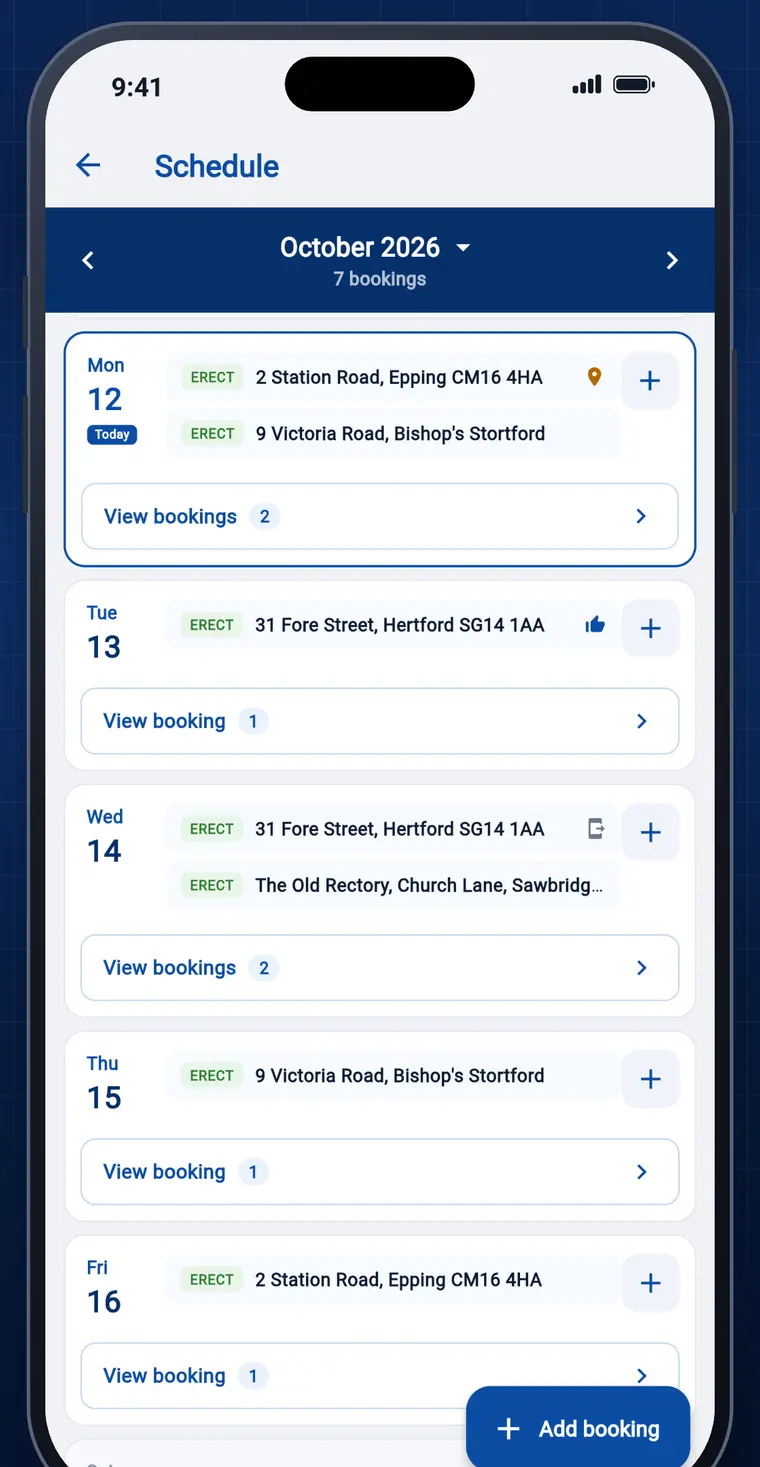
The week's schedule of bookings

Plan the week

Bookings, gangs and arrival times. Lead scaffolders get the job on their phones, and clients confirm the day from a link.

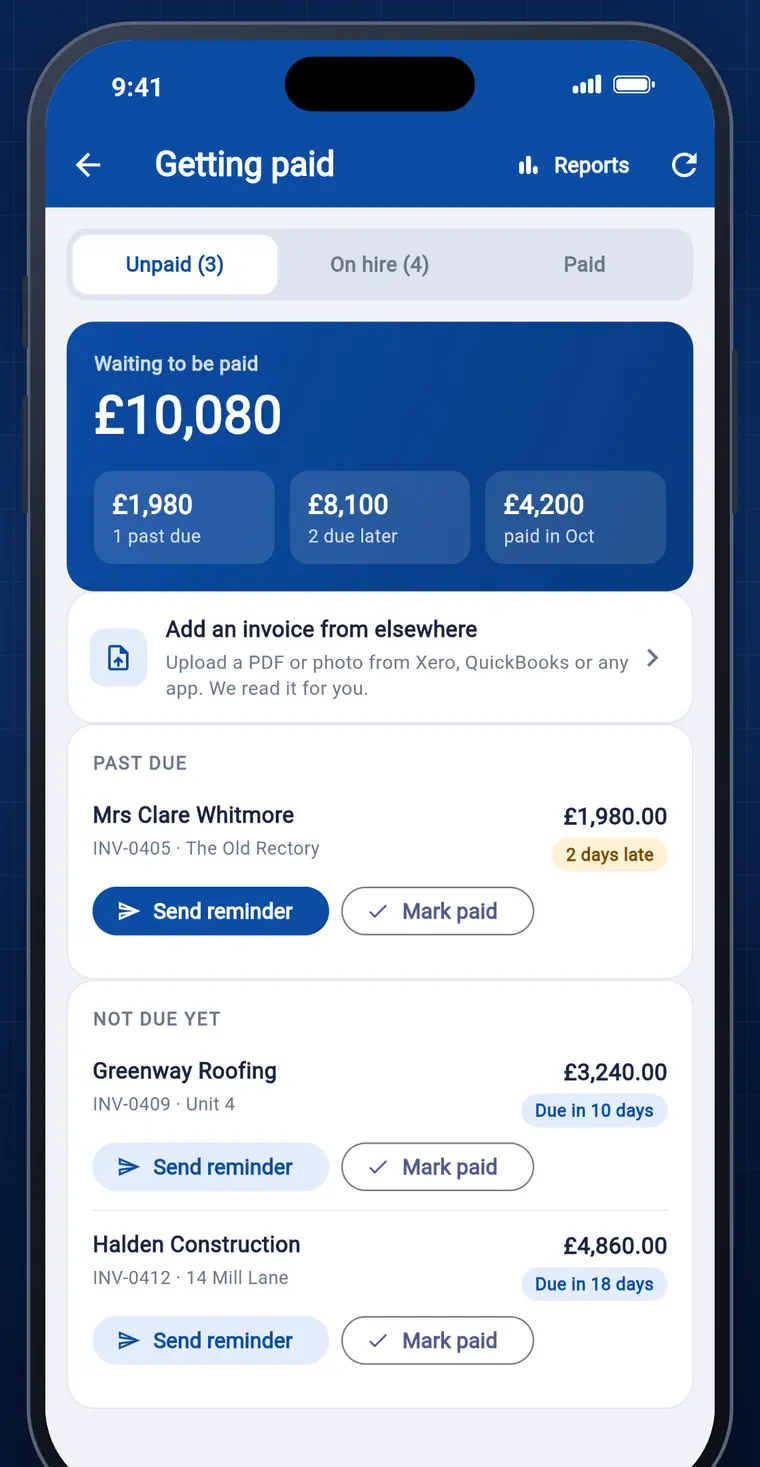
Getting paid: what's owed, past due and on hire

Know who owes you

Unpaid, past due and on hire in one list, with a reminder in one tap. Timesheets and weekly pay too.

06 · The office

Run the office from your desk.

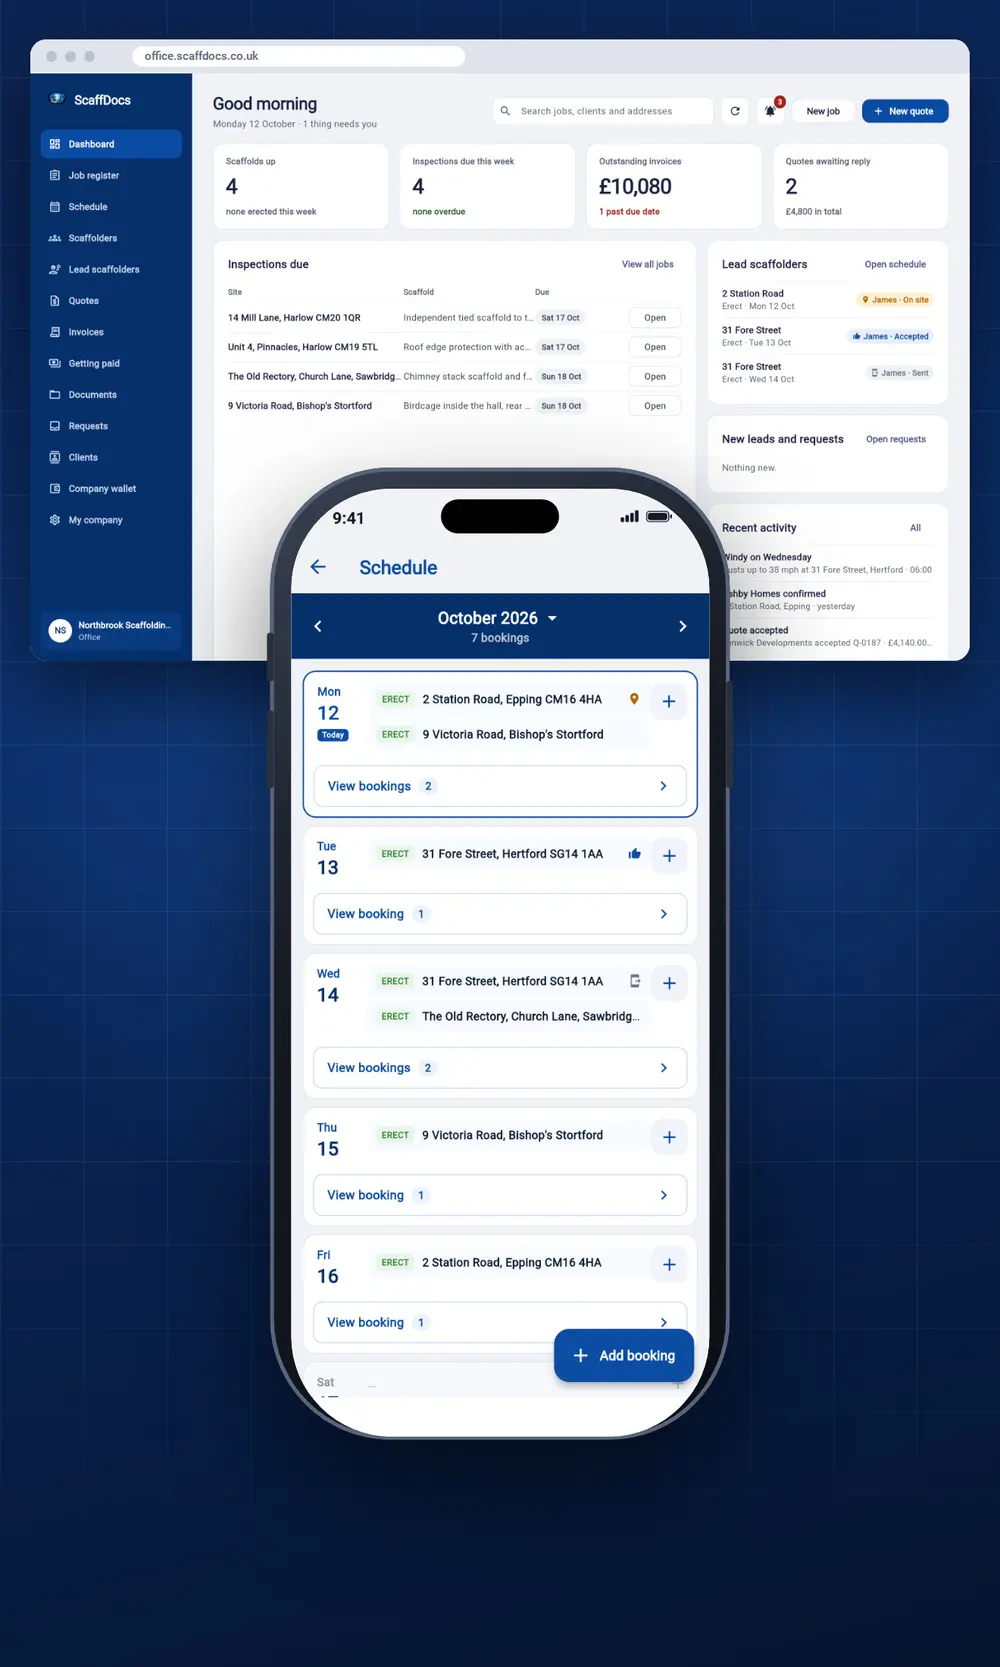
The same jobs, schedule, quotes and money on a computer at office.scaffdocs.co.uk, with nothing to install. What the lads do on site shows up in the office as they do it.

  • Unlimited team logins for the office, lead scaffolders and inspectors, each seeing what they need.
  • A client portal where your clients see their scaffolds' inspections and documents.
  • Your whole firm in one place: the job register, scaffolders, vehicles, compliance and the company wallet.
The ScaffDocs office site on a computer, with the schedule on a phone in front
Pricing

One plan. Everything in it.

No per-user charges and nothing locked away. Try all of it free for 7 days.

7 days free
£24.99a month
£249.99a yearSave £49.89 on paying monthly

You subscribe through the App Store or Google Play and can cancel there any time. Cancel before the 7 days are up and you won't pay anything.

Included

  • TG20 drawings, the 3D designer and load lists
  • Inspections, handovers, RAMS and every other document
  • QR scaffold tags for every job
  • Quotes, invoices, the schedule and getting paid
  • Unlimited team logins and the office site
  • Your logo on every PDF
  • iPhone, iPad, Android and a computer
Questions

Before you start

Does it work on a computer?

Yes. Log in at office.scaffdocs.co.uk with the same email and password. Everything is saved to your company, so the office and the phones see the same jobs.

How many people can use it?

As many as you like. Team logins are unlimited and included: office staff, lead scaffolders and inspectors each get their own login and see what they need.

Do I need the TG20 eGuide?

No. ScaffDocs checks your drawing against TG20:21's typical limits as you draw and works out the figures. If you have a compliance sheet from the eGuide, ScaffDocs can read it and check your drawing against it. Anything outside TG20 needs a design, and ScaffDocs helps you brief your designer.

Will my documents have my company's logo?

Yes. Add your logo and details once, and they go on every drawing, certificate, quote and invoice.

What happens after the 7 days?

Your subscription starts at £24.99 a month or £249.99 a year, whichever you chose. Cancel in the App Store or Google Play before the 7 days are up and you won't pay anything.

What if I lose my phone?

Nothing's lost. Your jobs and documents are saved to your company's account, not just the phone. Sign in on the new one and carry on.

Try it on your next job.

Draw the scaffold, tag it, inspect it and hand it over. 7 days free.